
JOE’S JEANS
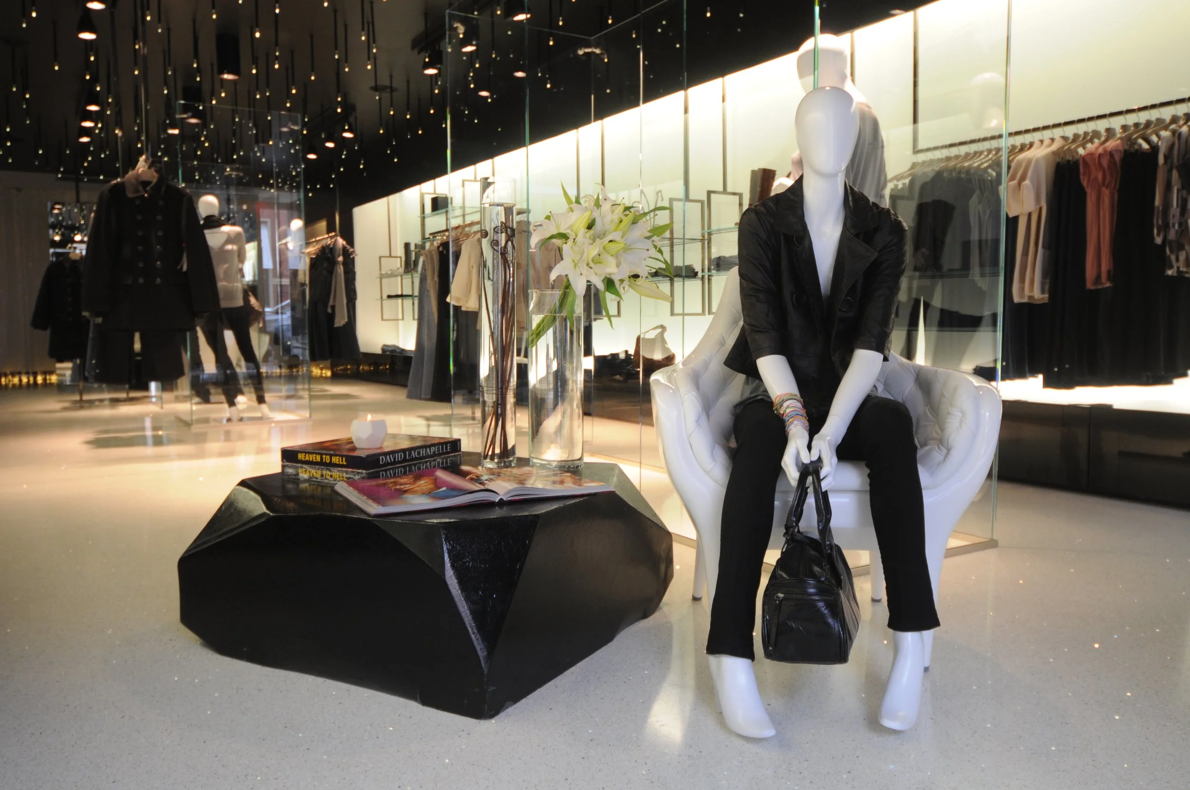
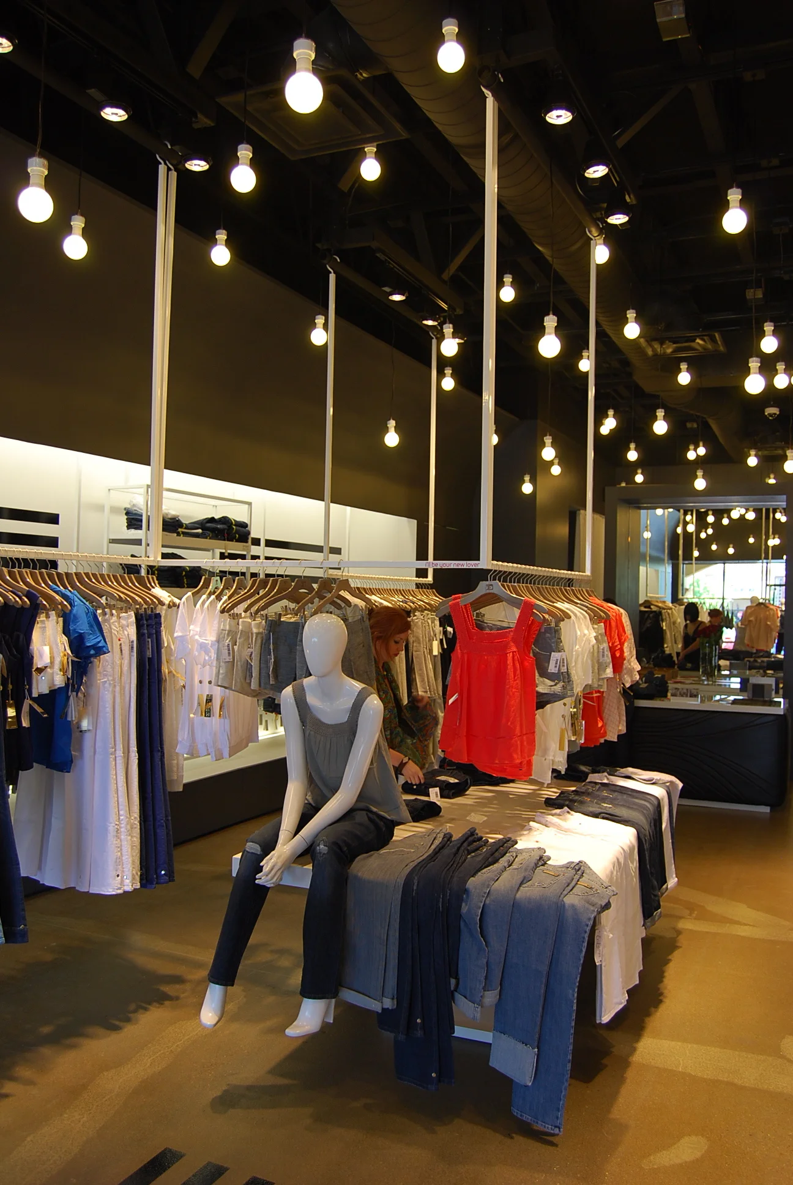
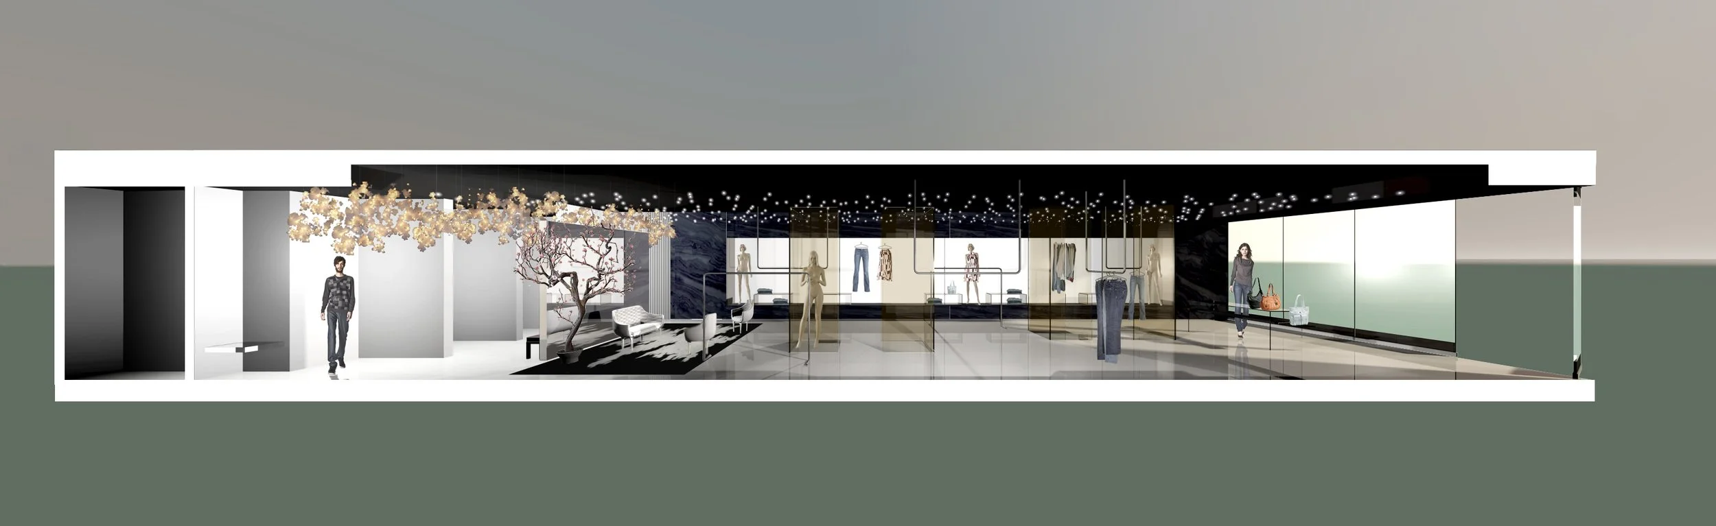
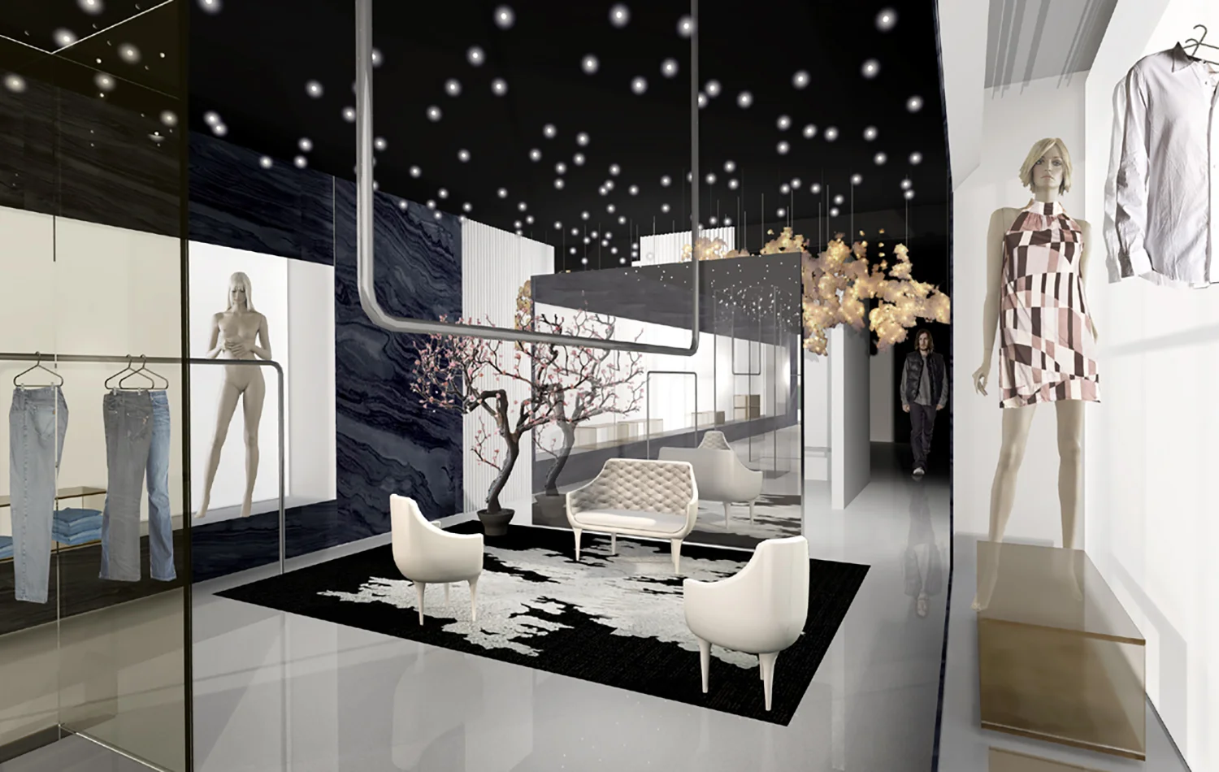
High-design and gallery-like environments set the tone for Joe’s Jeans’ first retail and outlet stores.
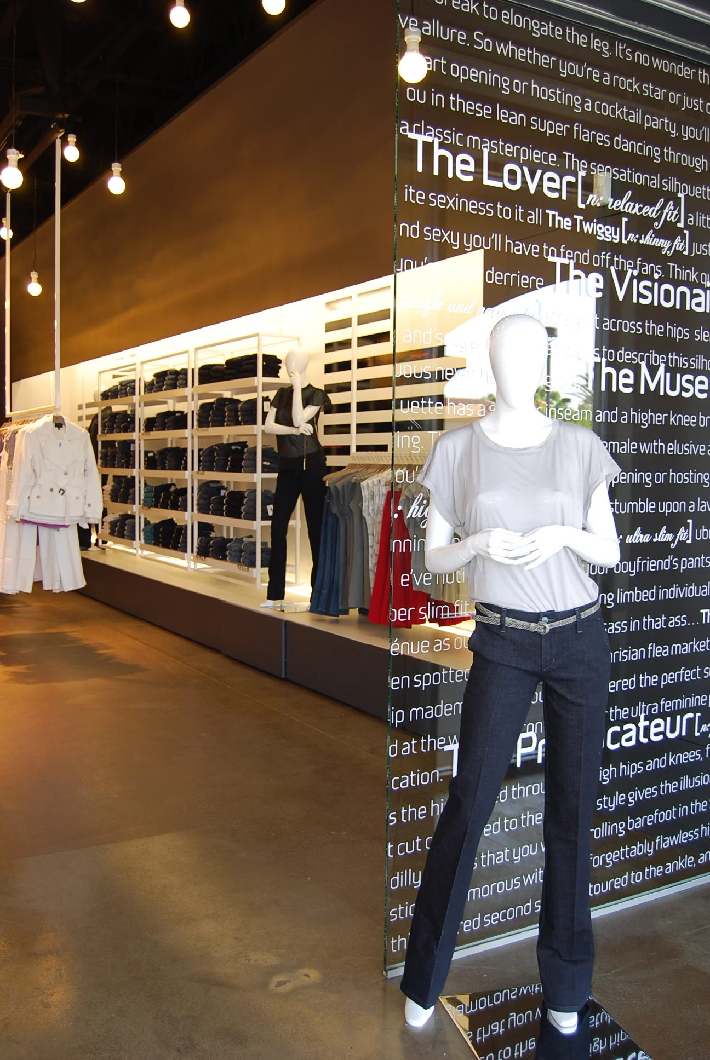
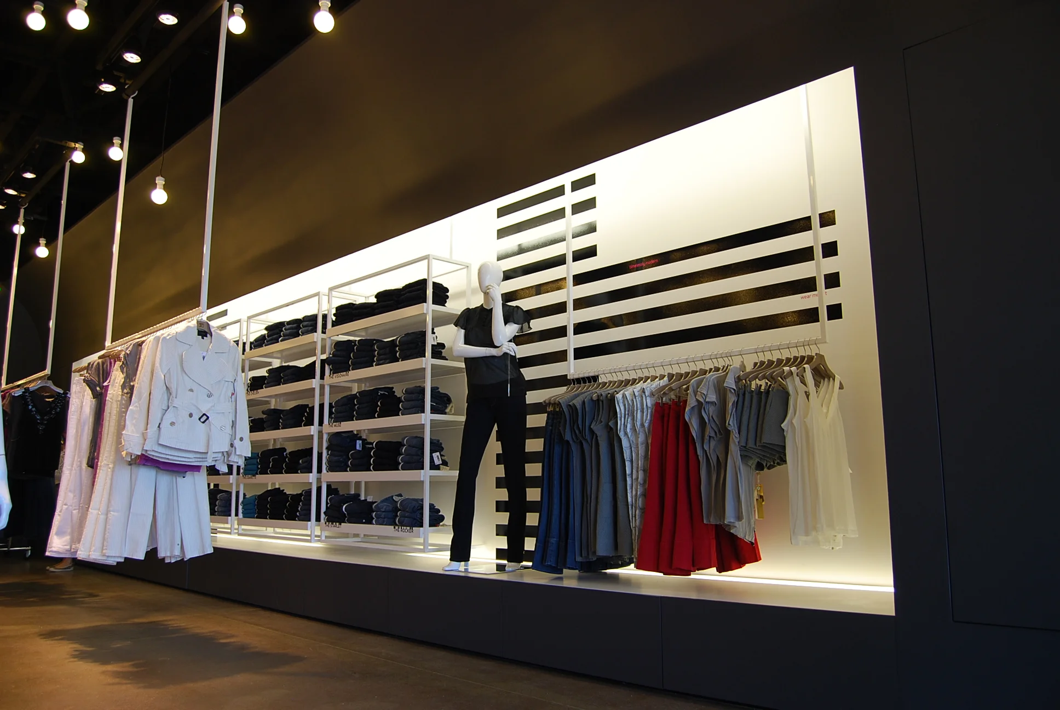
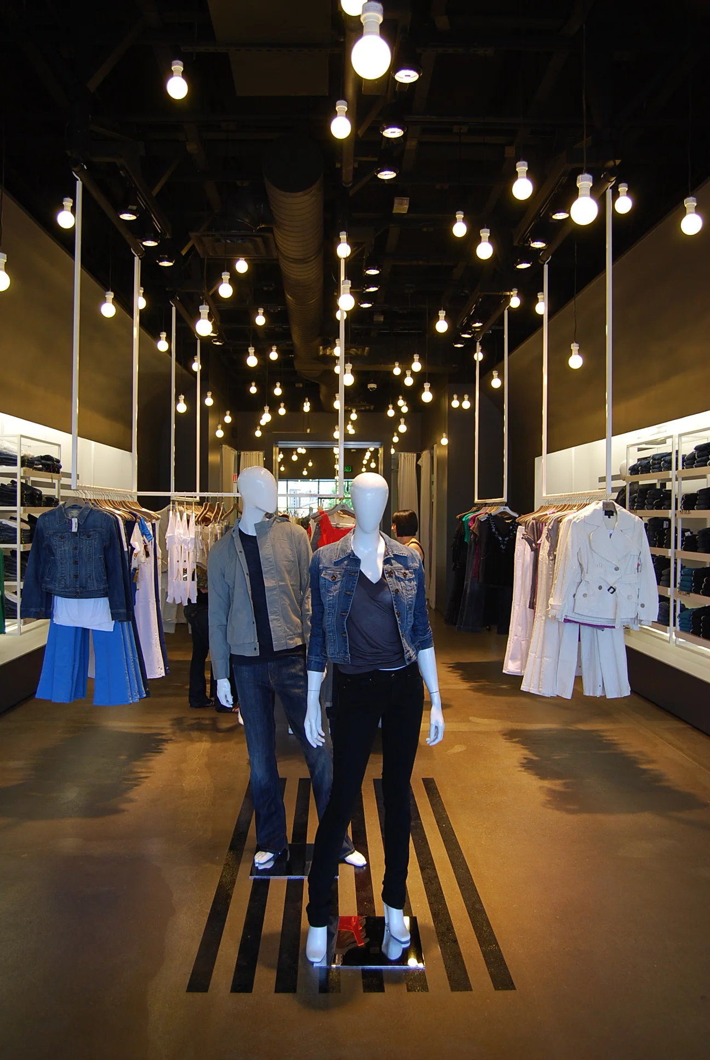
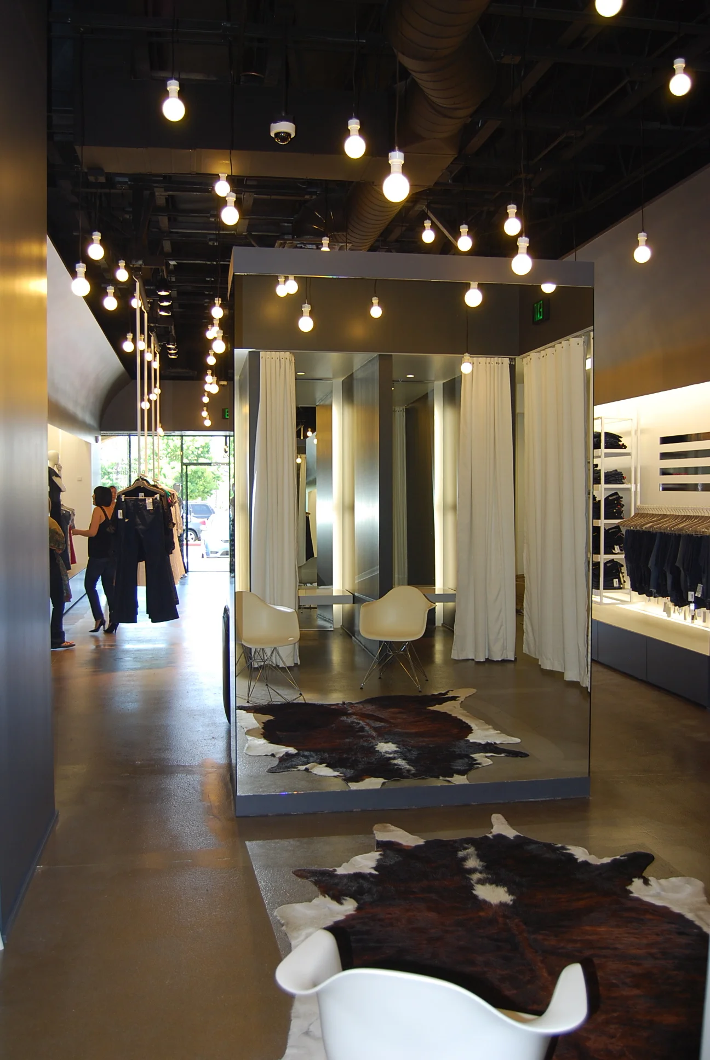
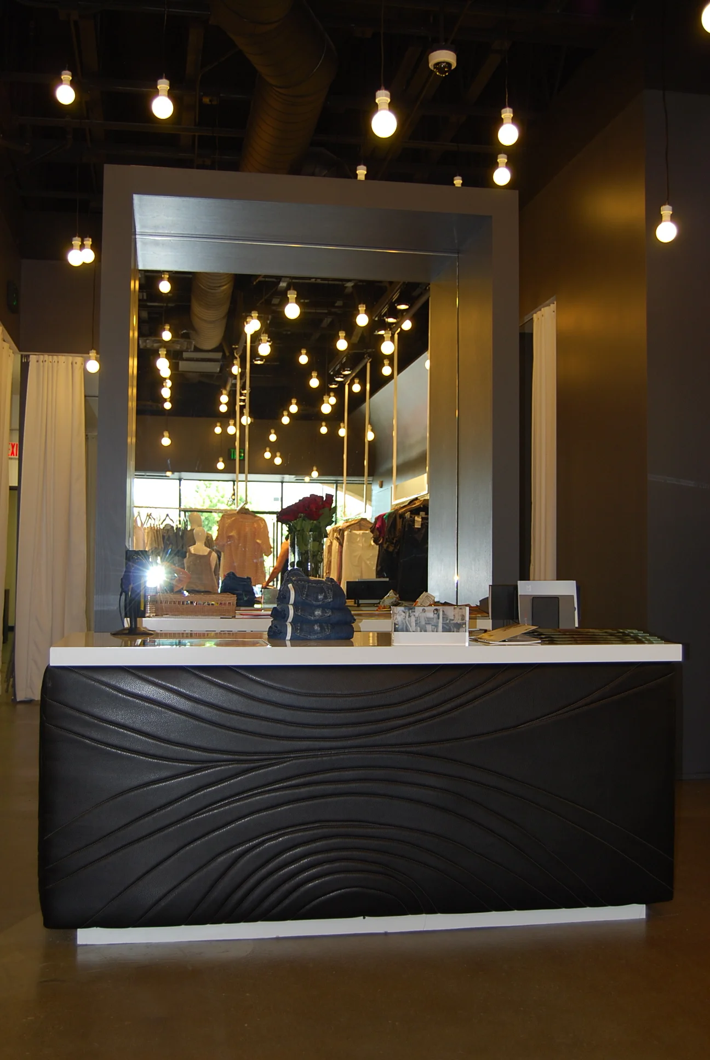
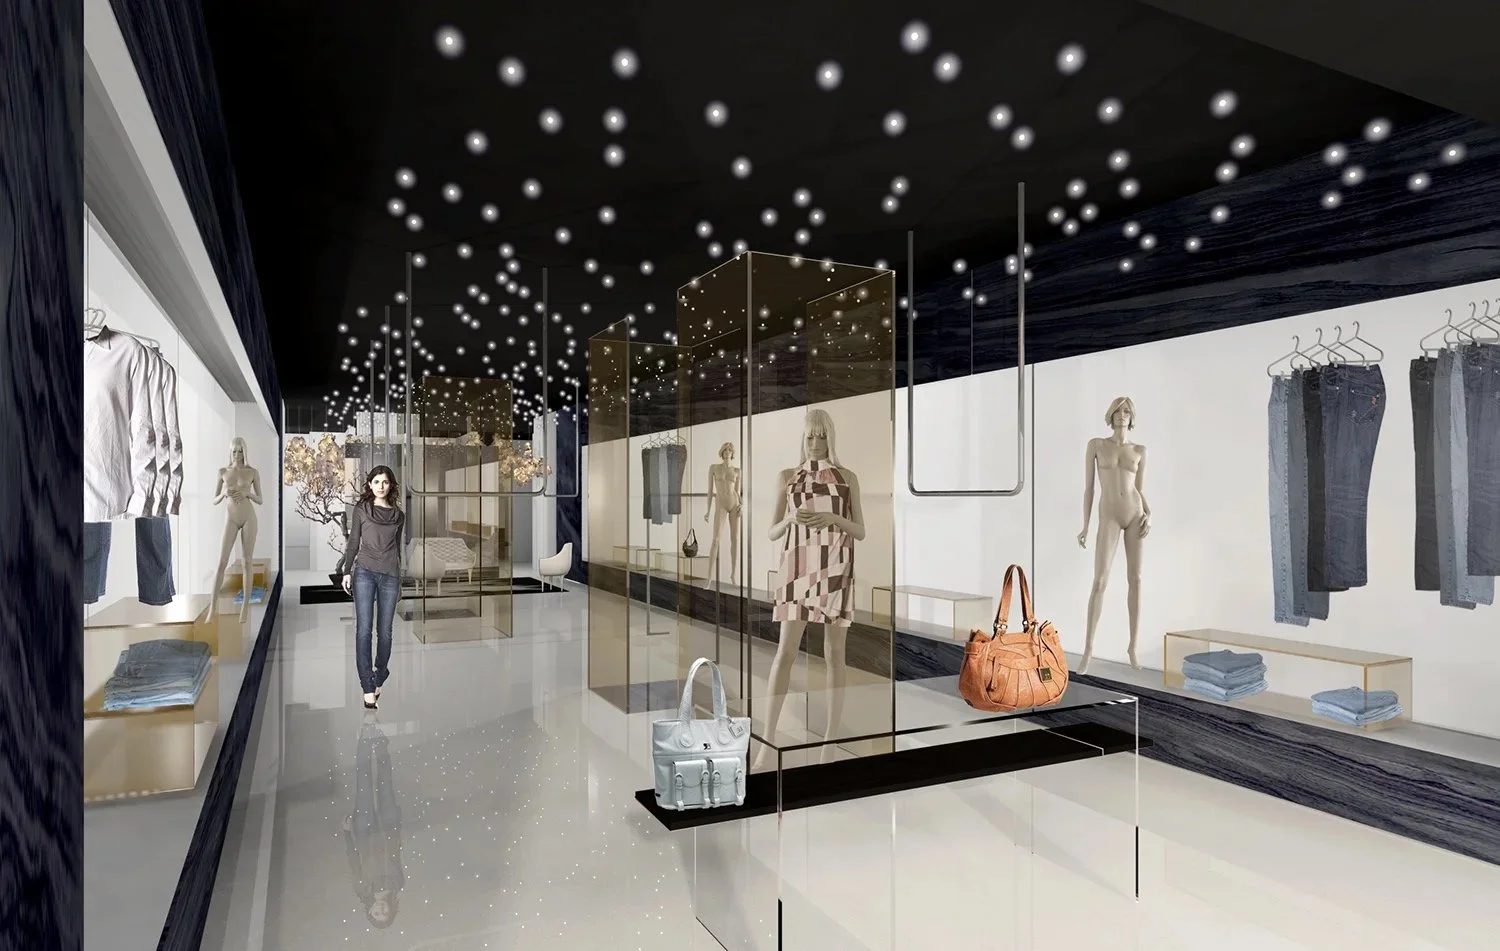
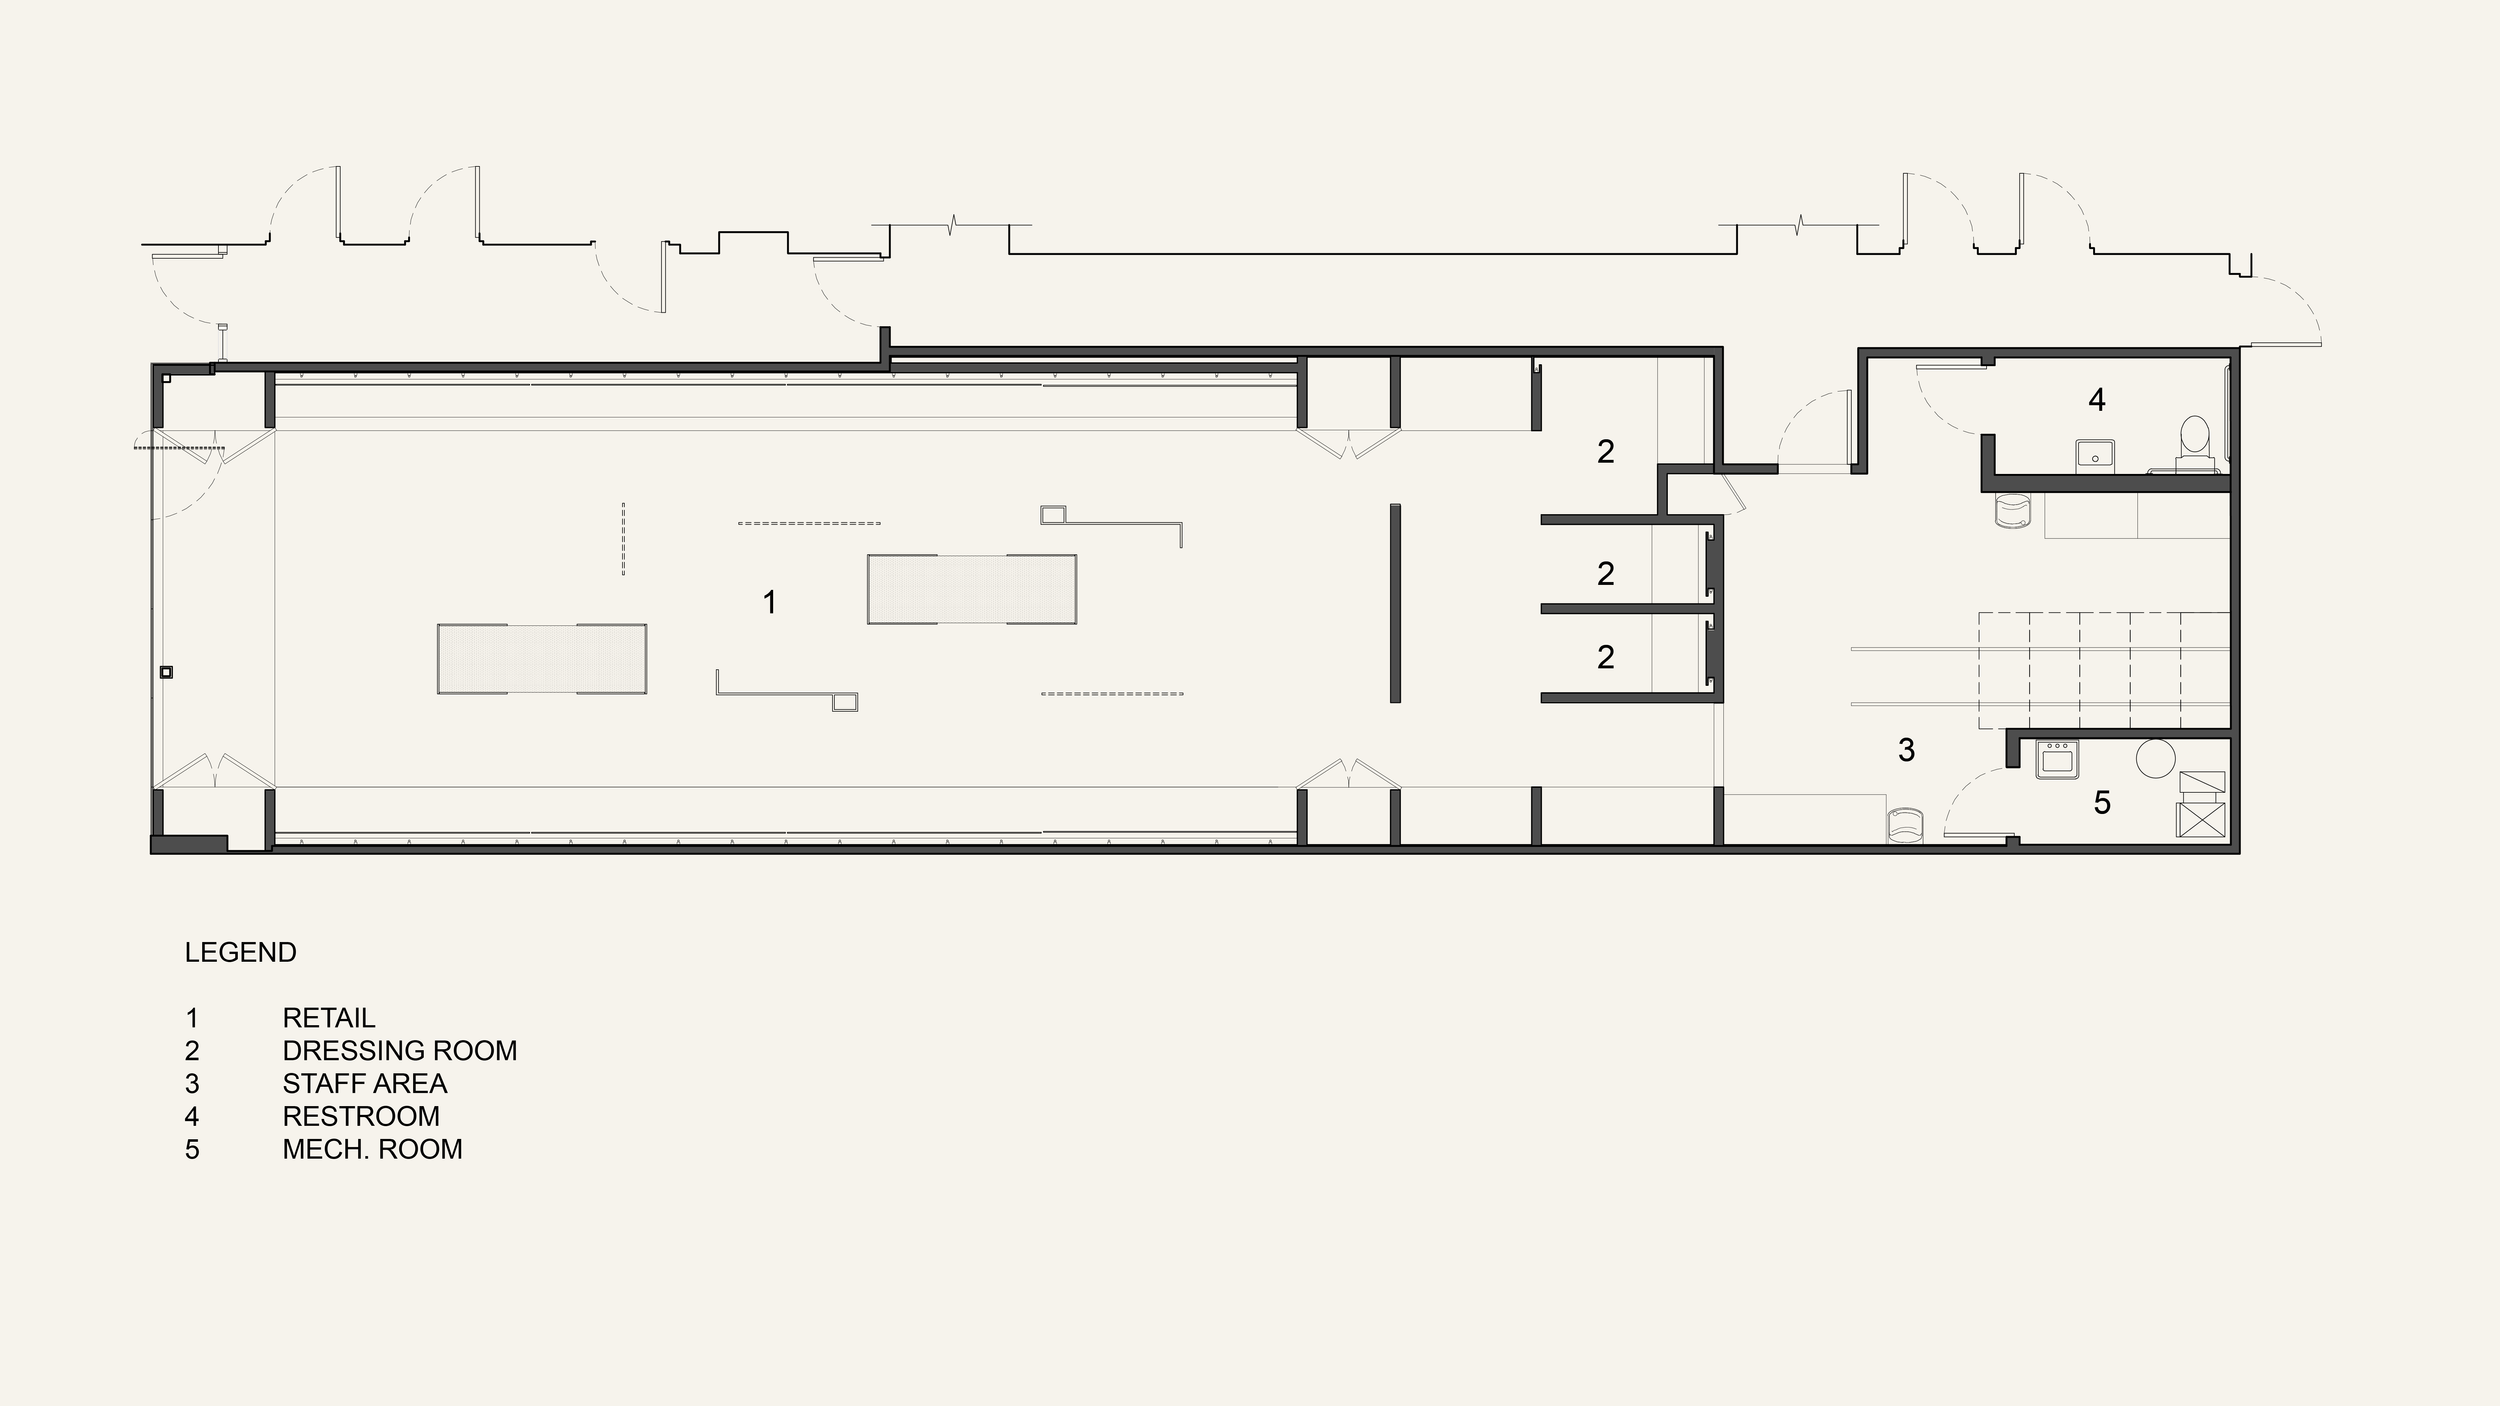
Wick Architecture and LAND Design Studio partnered with Joe's Jeans on the brand's first seven retail and outlet locations, including Chicago, San Francisco, and Santa Monica. The interiors were conceived as gallery-like environments—immersive spaces where the product is the art. White terrazzo flooring, sculptural black stone cabinetry, gold mirror metal display bars, clear glass dividers, and starry-night LED ceilings combine to transform the shopping experience into something closer to a contemporary installation than a traditional retail store. The scope spanned interior architecture, custom fixtures, and storefront design across locations ranging from 1,800 to 2,800 square feet.
Project Size: 1,800—2,800 SF
Project Location: Chicago, IL, San Francisco & Santa Monica, CA
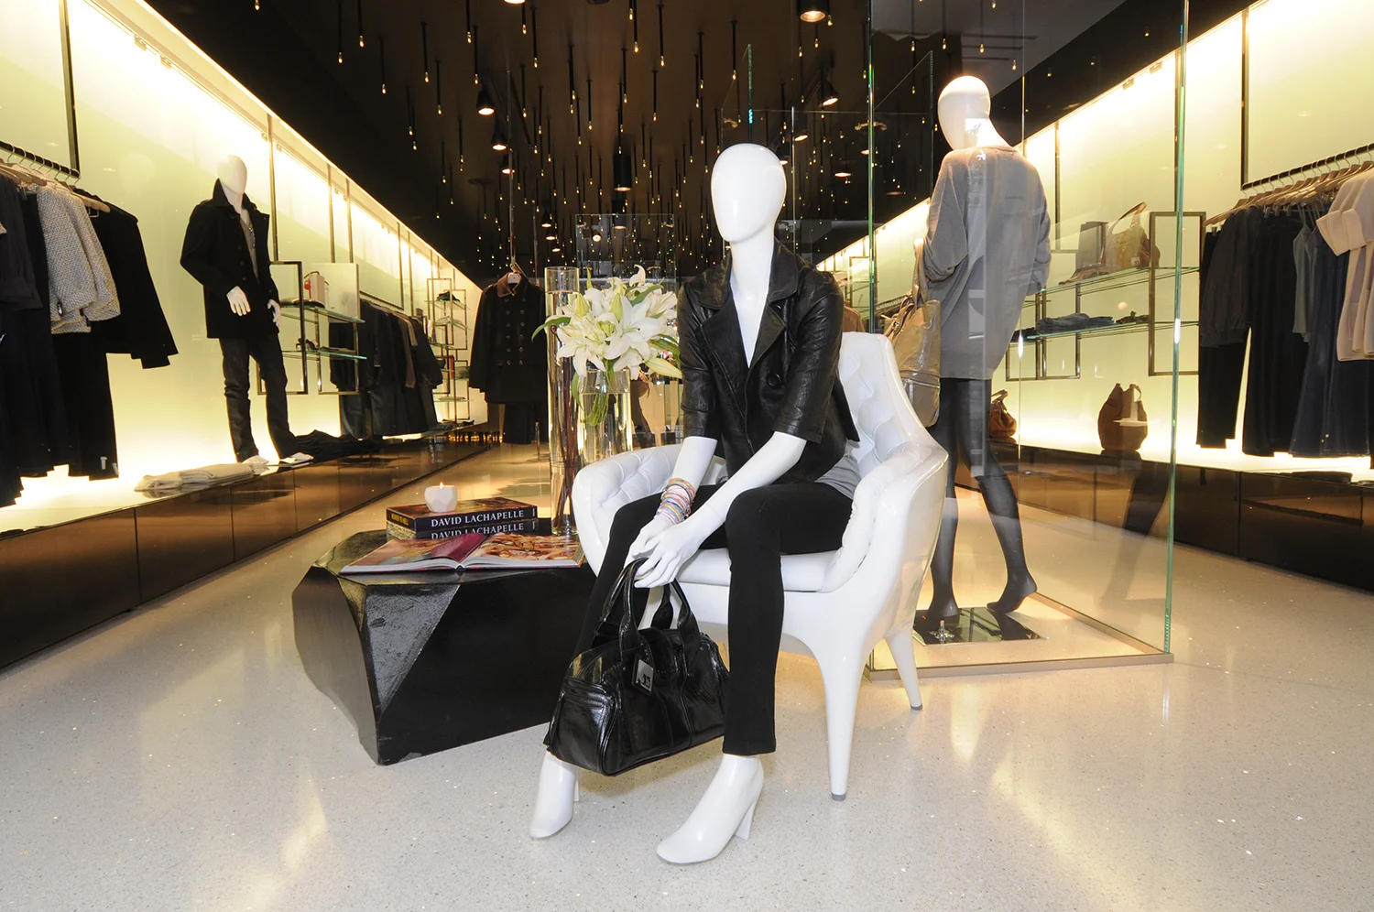
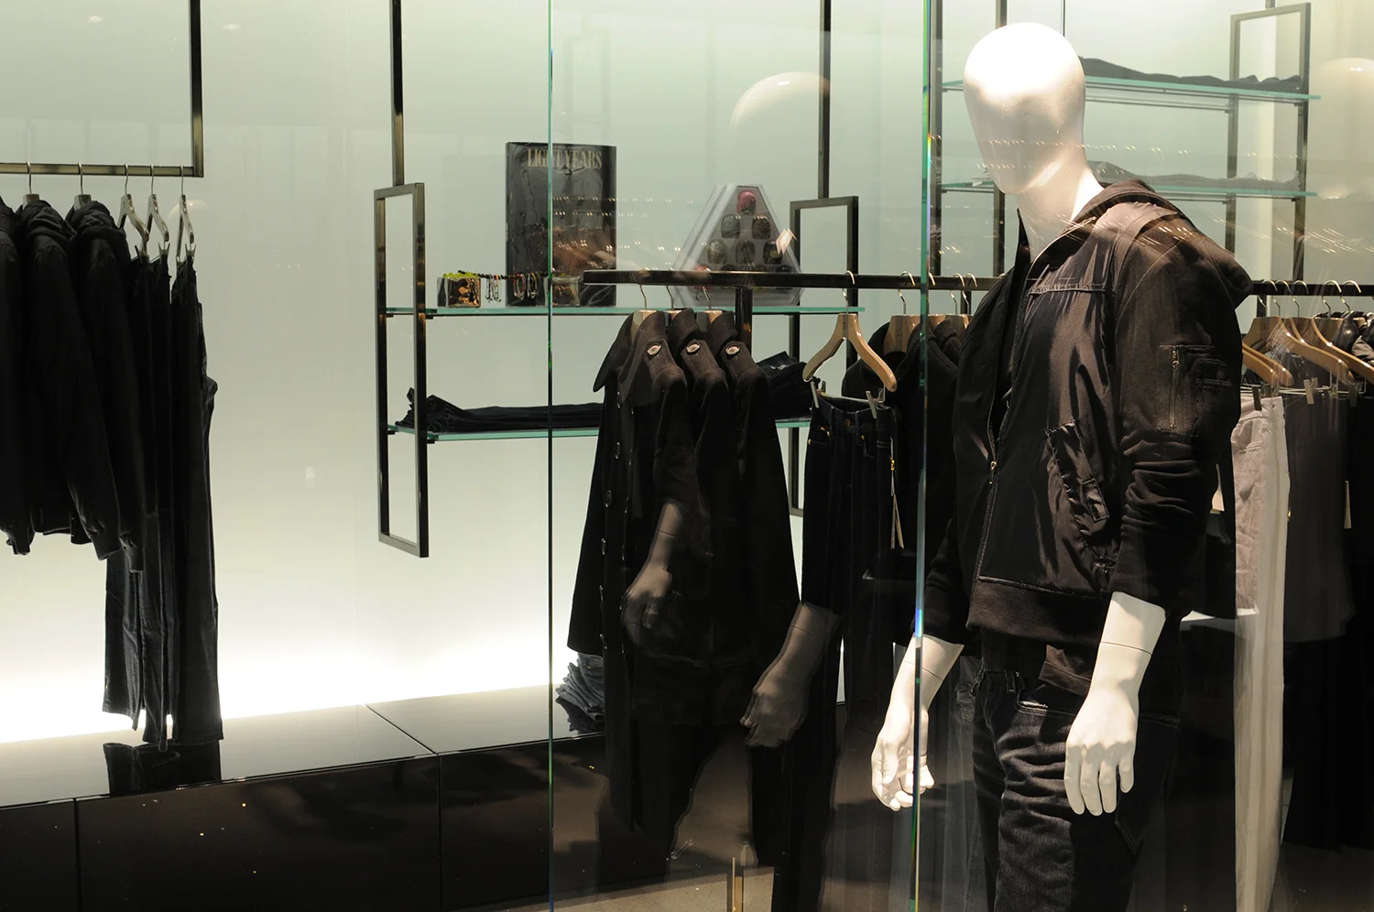

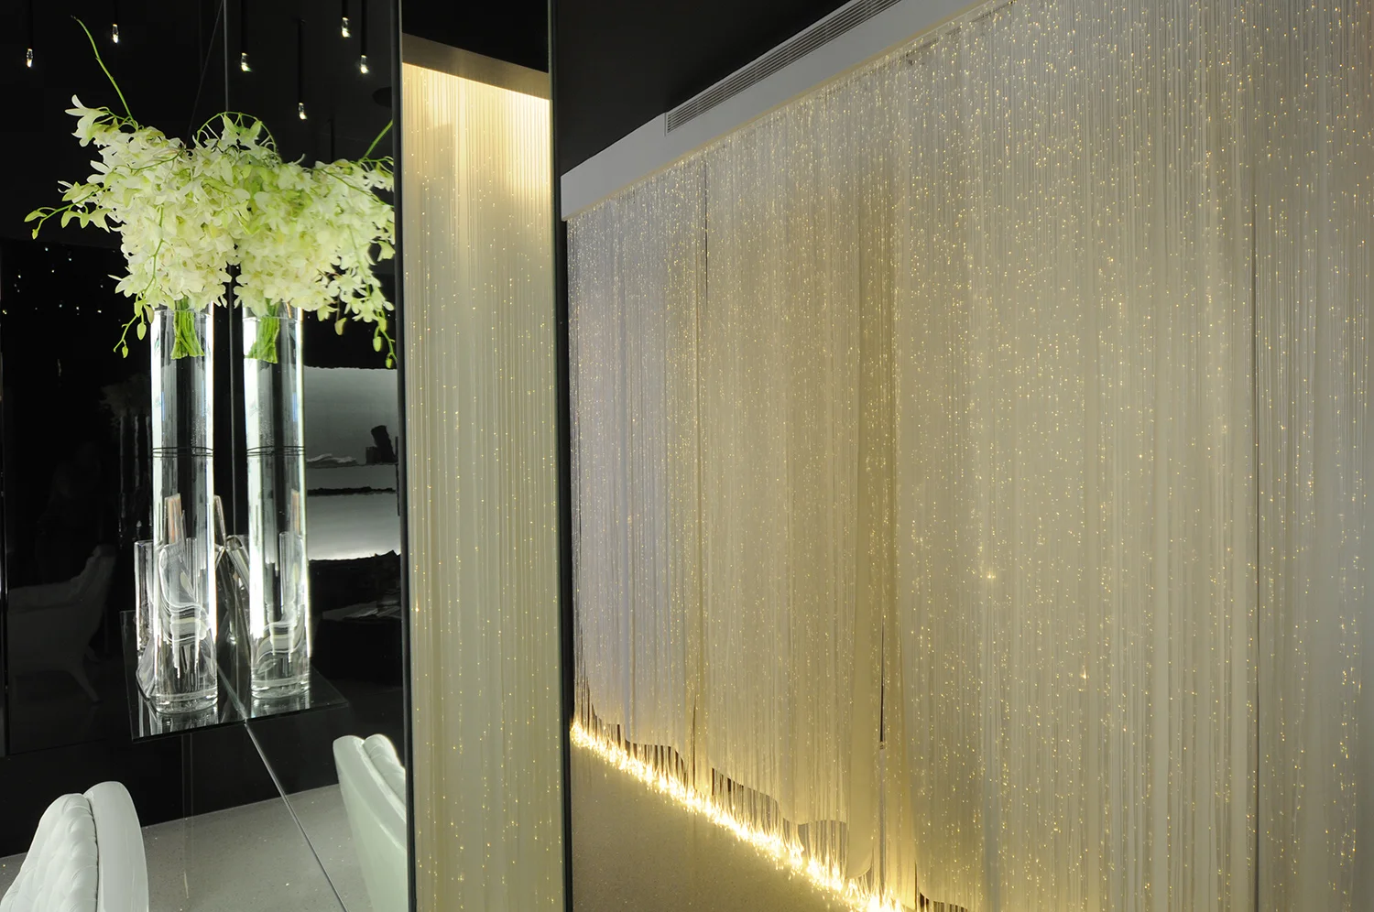
Minimalist design and starry-night lighting aligns the outlet stores with the more upscale retail stores.
Photography: Joe’s Jeans