CHIPOTLE
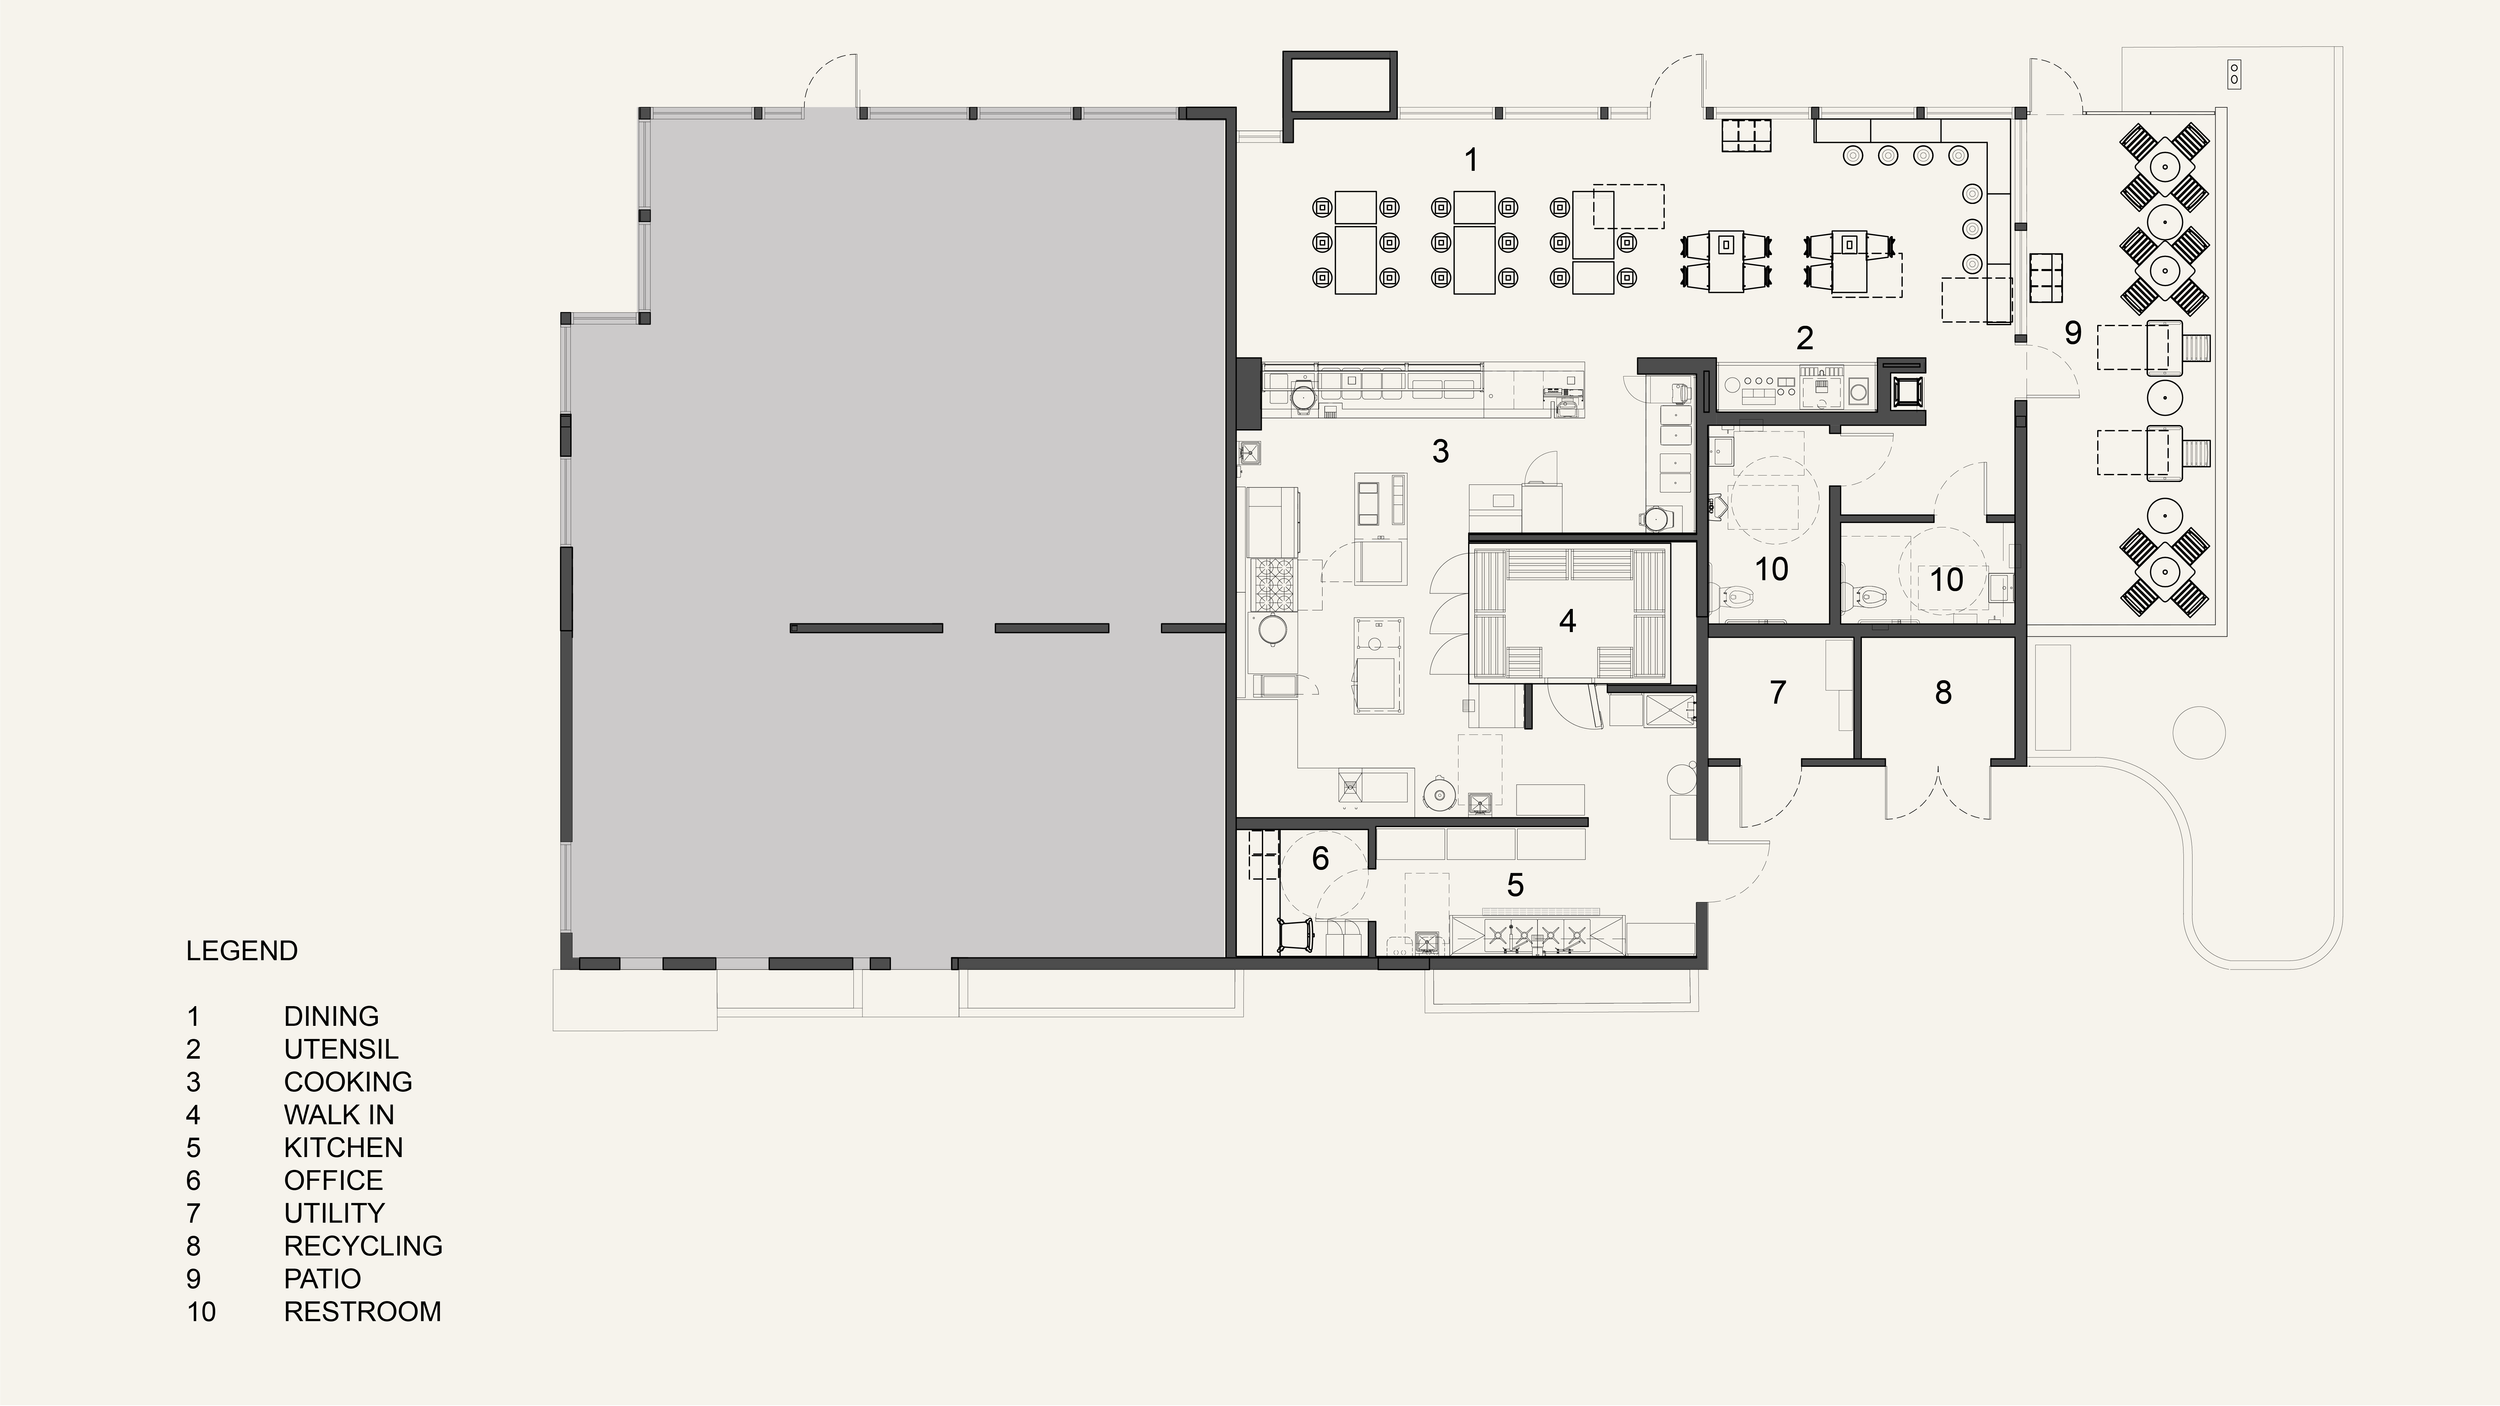
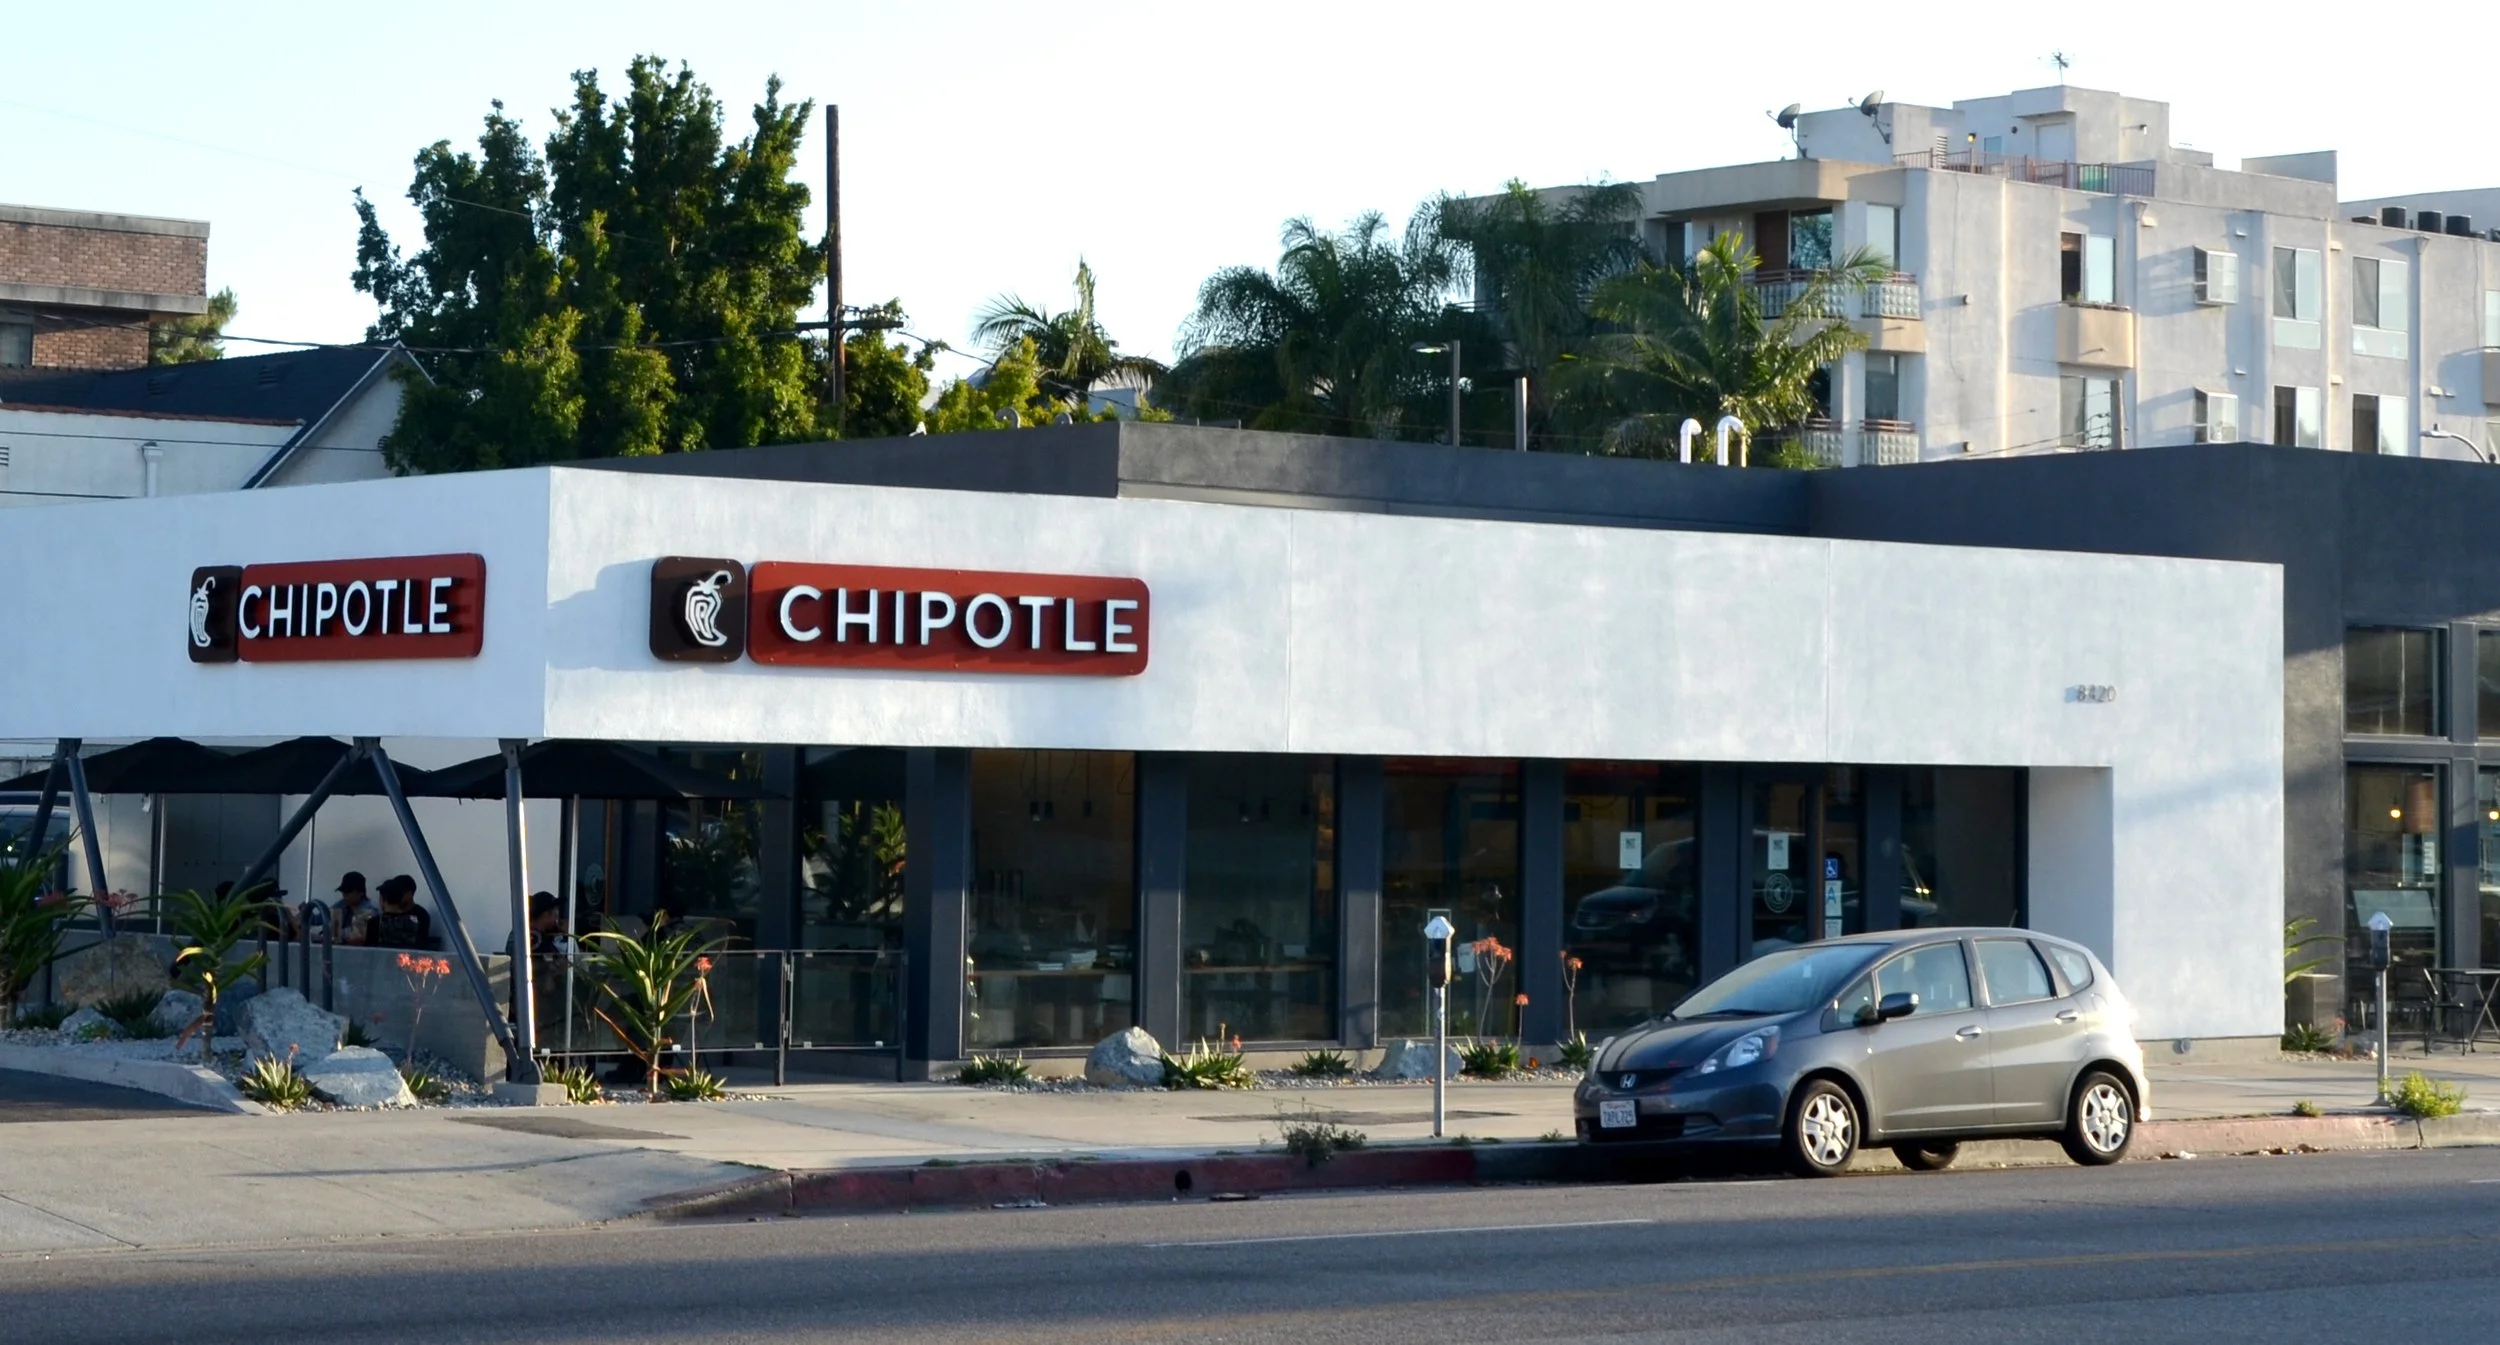
Wick Architecture has partnered with Chipotle to build more than 65 locations, adhering to the company’s prototype kit while tailoring to the demands of each site. Deep technical knowledge is an integral component of this work.
Since 2012, Wick Architecture + Design has been a trusted partner in the rollout of Chipotle locations across Southern California, delivering more than 65 restaurants to date. Leveraging Chipotle’s prototype kit of parts, our team tailors each plan and interior to reflect the unique character and constraints of every site. Backed by deep technical expertise—from mechanical, electrical, and plumbing systems to lease and work-letter coordination—we provide a seamless, end-to-end design approach that supports efficient execution and consistent brand experience. |
Project Sizes: 1,967—3,710 SF
Project Locations: Multiple locations
“I have worked with Wick Architecture (Andrew and David) for 15 years and highly recommend them. They are consistently professional, precise, detail-oriented, and reliable. Their team has delivered dozens of successful Chipotle Mexican Grill restaurant locations—and consistently provides thoughtful, creative solutions.”
—Paul Groh, Design Manager, Pacific Region, Chipotle Mexican Grill