
BISAZZA
This world leader in the production of glass mosaic is given a stunning showroom that demonstrates the grandeur of the product.
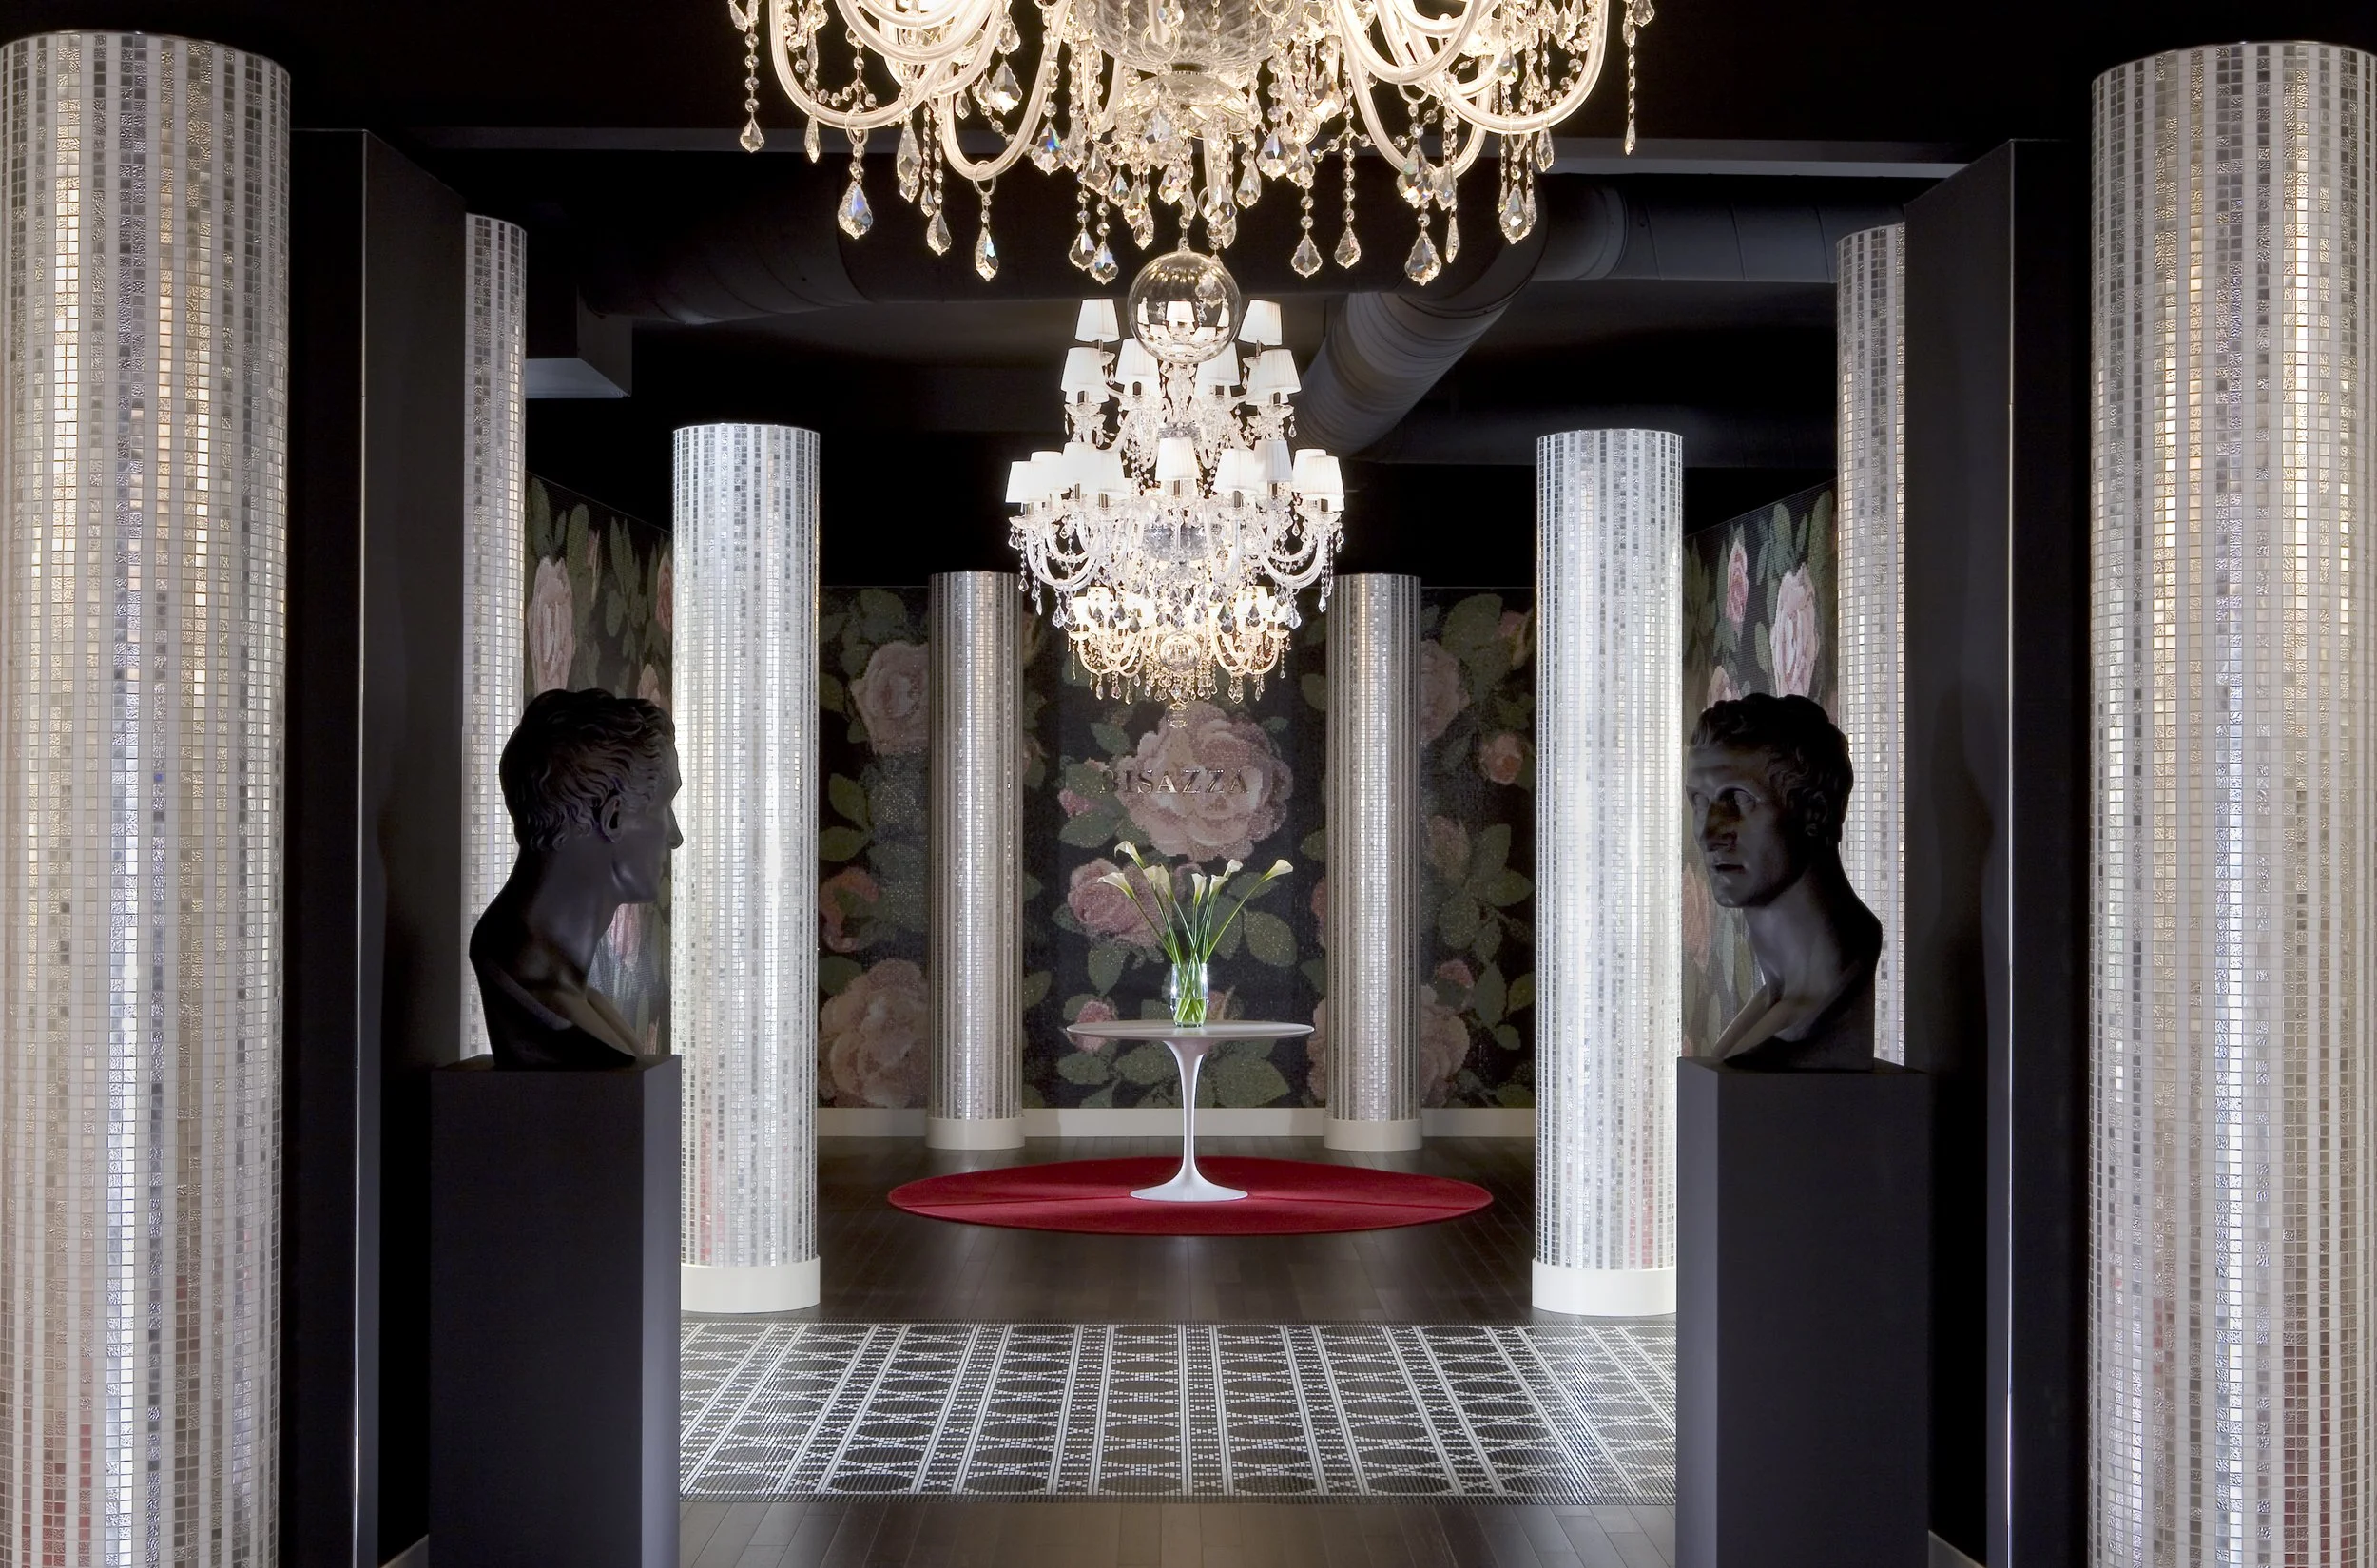
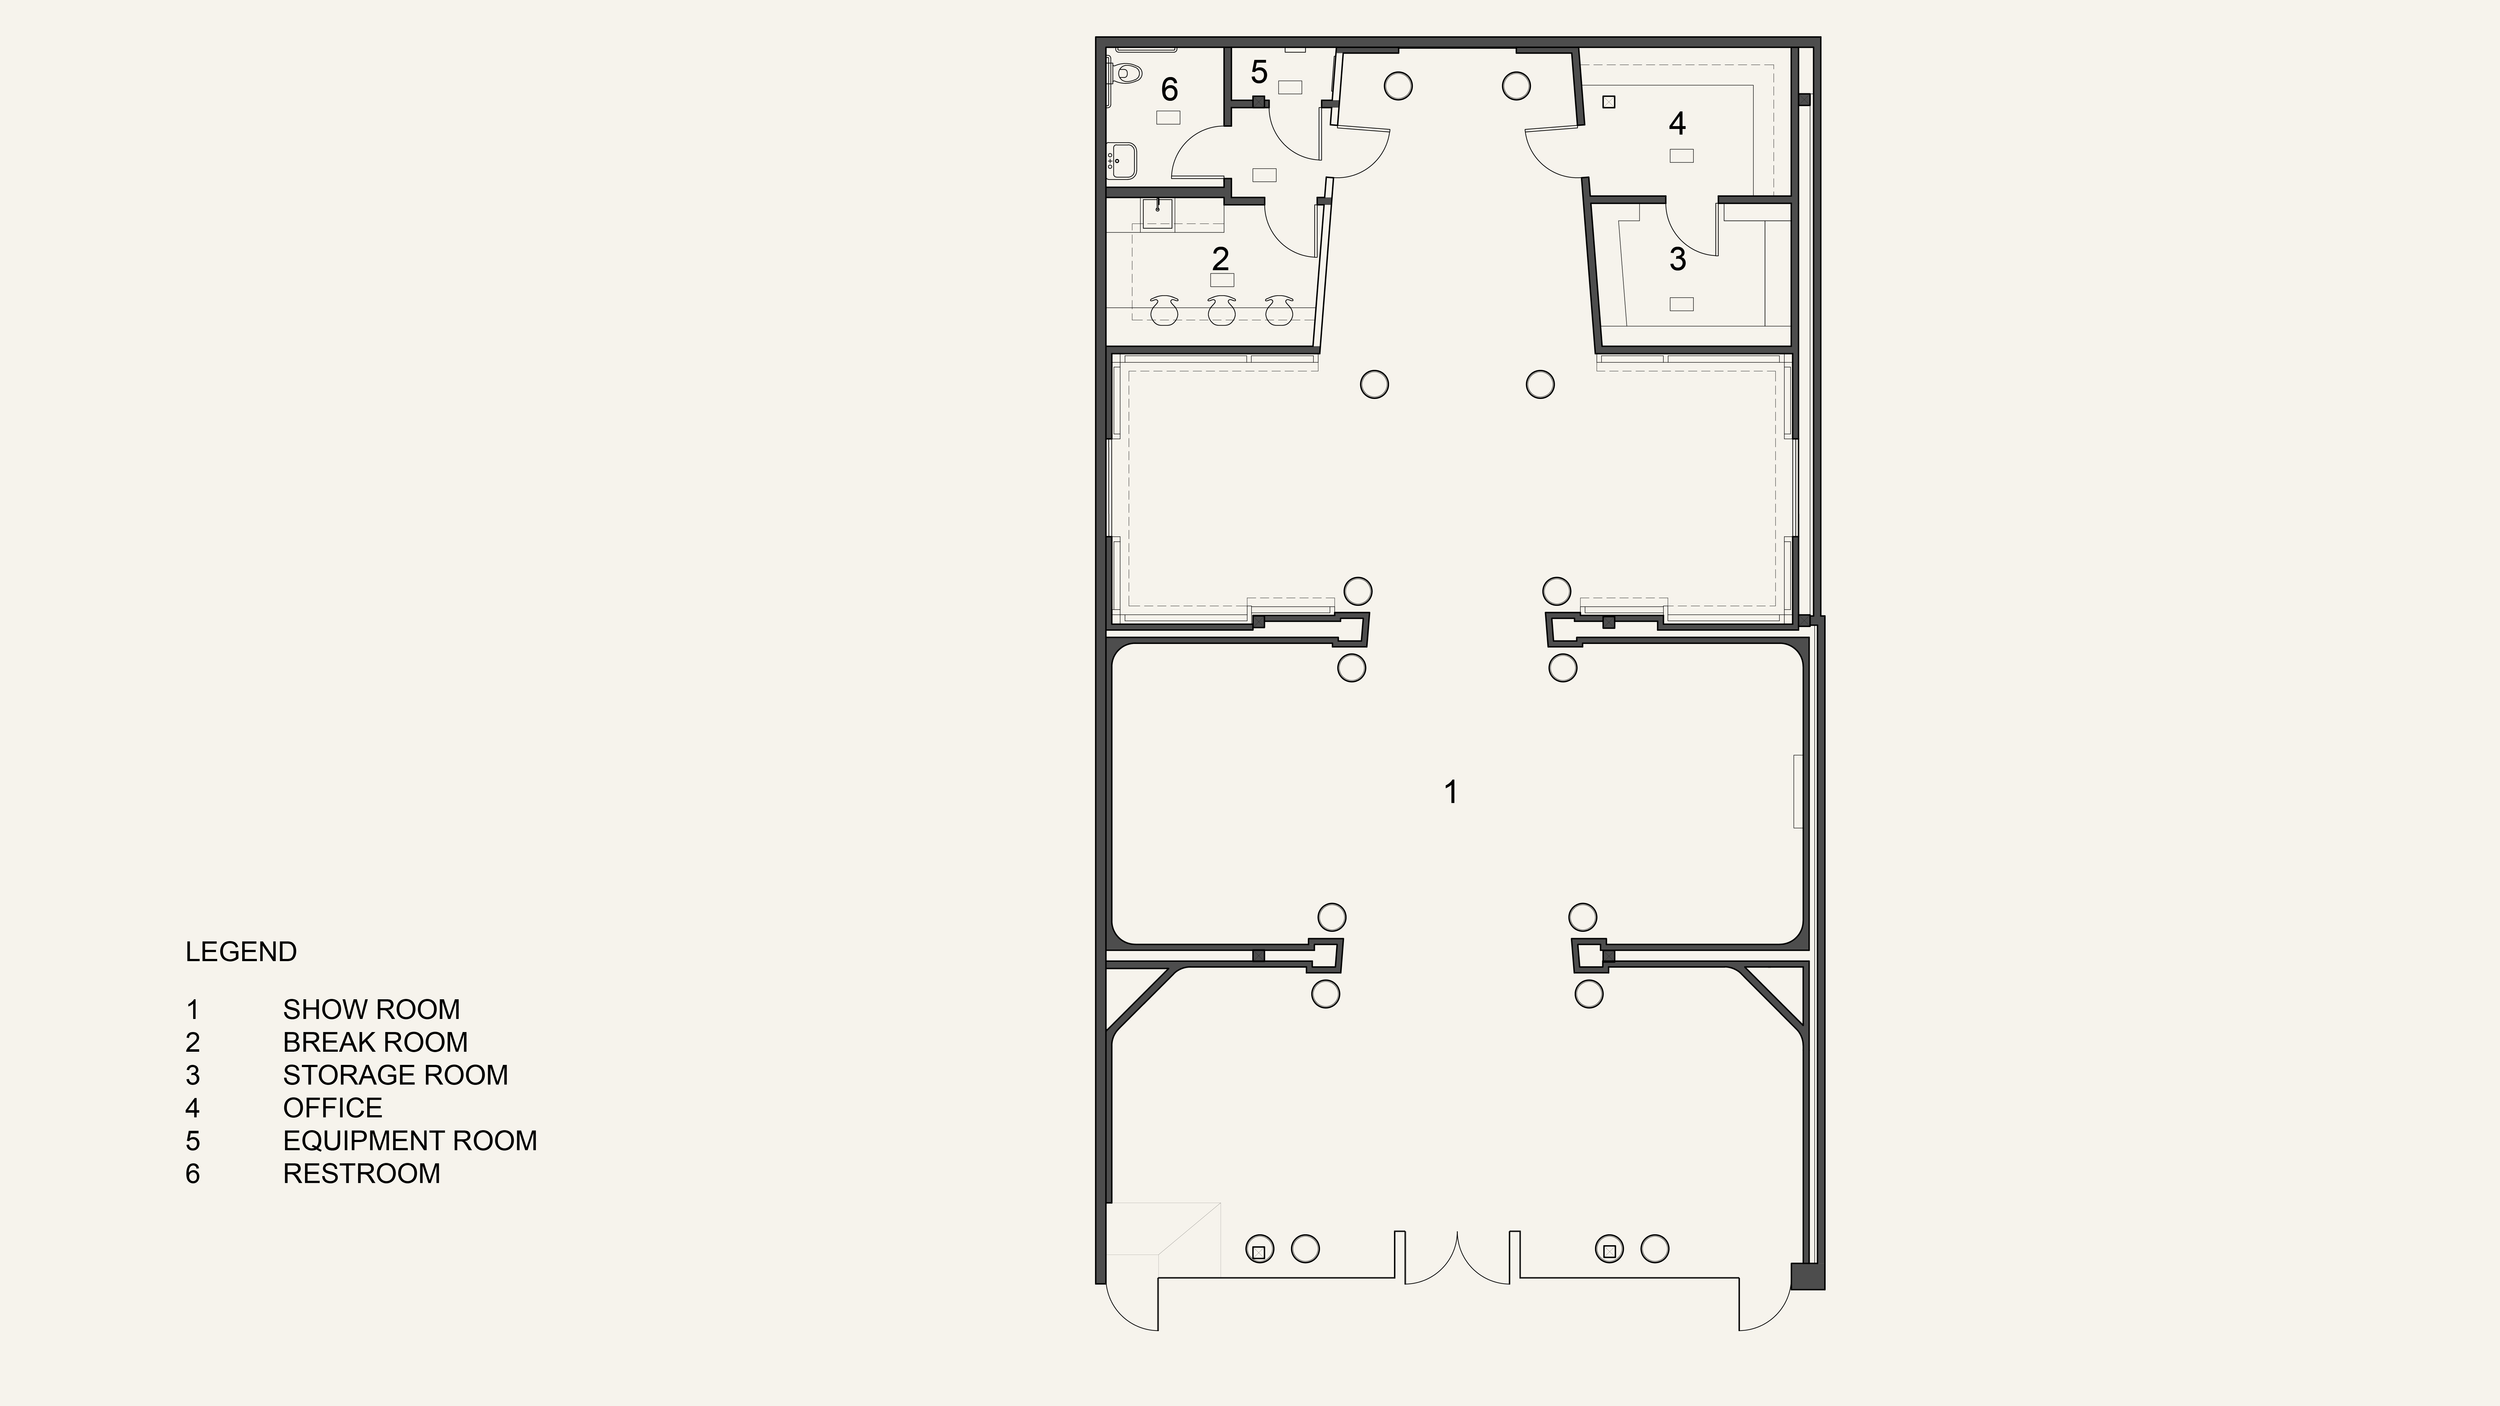
Bisazza’s Los Angeles showroom, designed in conjunction with Bisazza Design Studio in Italy, was conceived as a series of living rooms, a succession of spaces that illustrate residential environments and show the versatility and aesthetic qualities of mosaic design. The starphire glass storefront makes an immediate impression. Forced perspective mosaic columns and Marie Antoinette chandeliers then lead into a series of rooms—a materials library, a living room and a dining room. Each room is dominated by a unique mosaic design from the Bisazza collection.
Project Size: 2,827 SF
Project Location: Los Angeles, CA
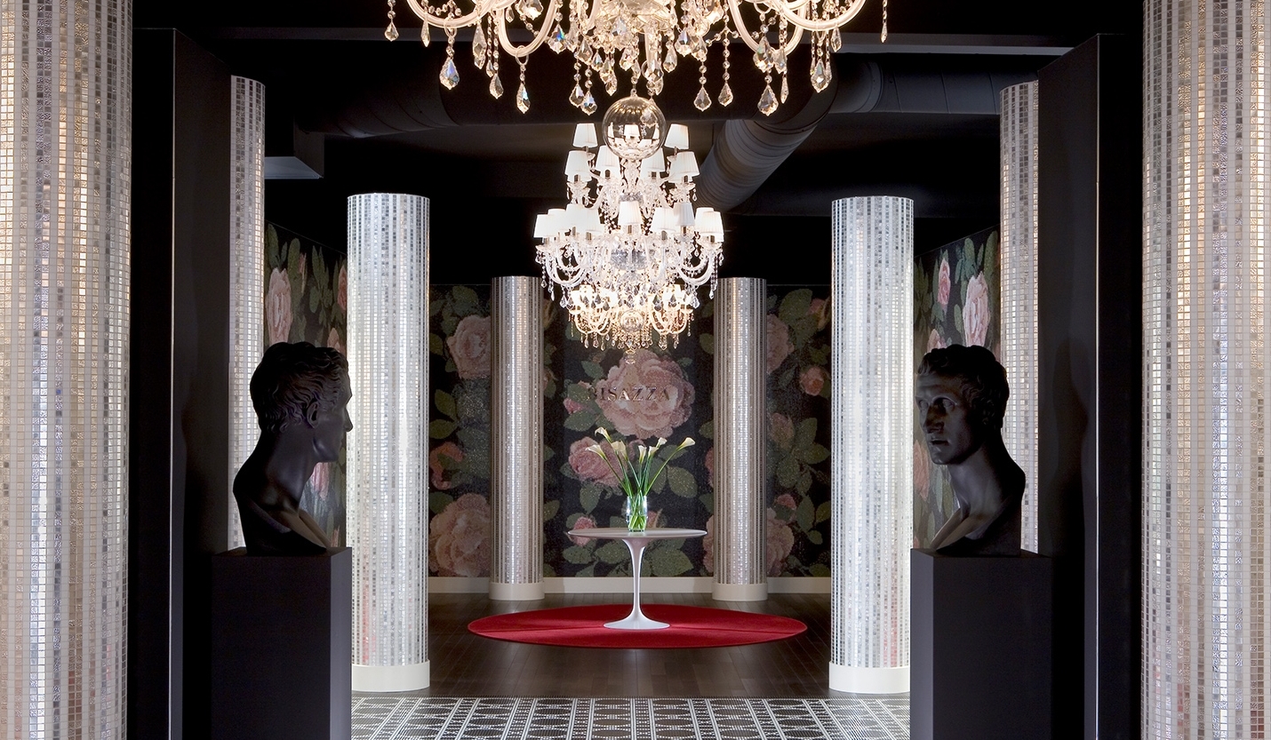
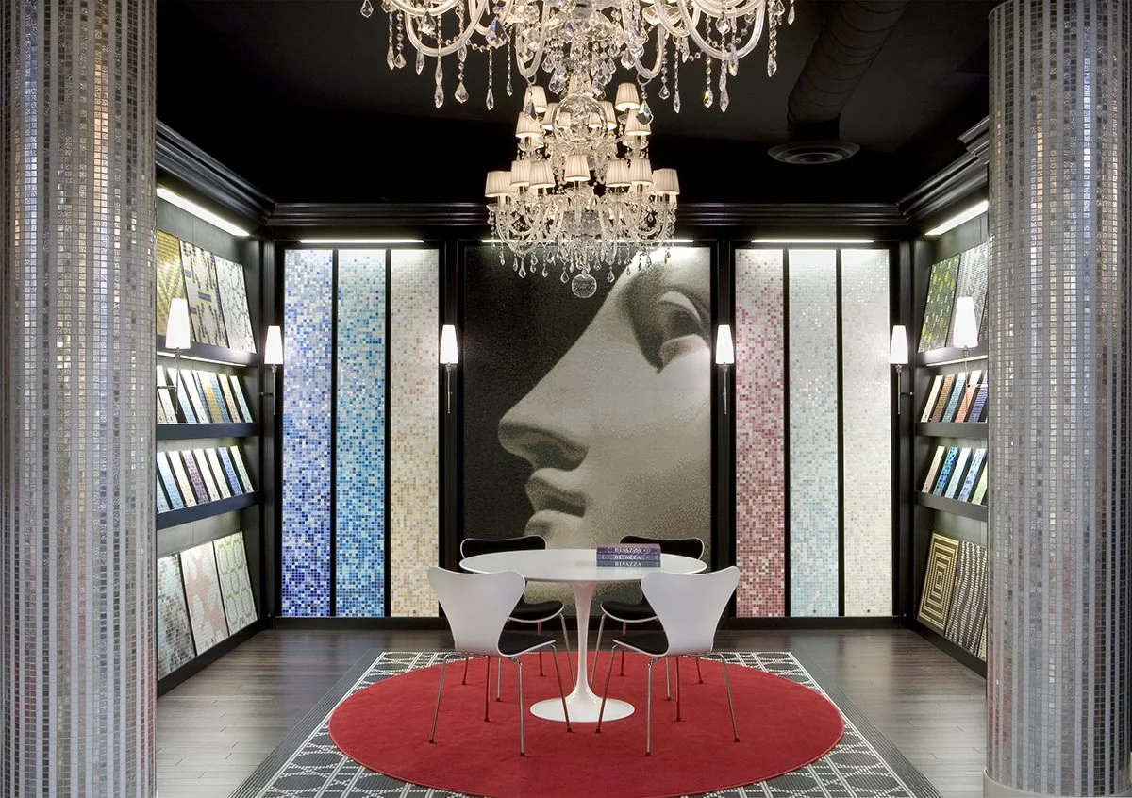
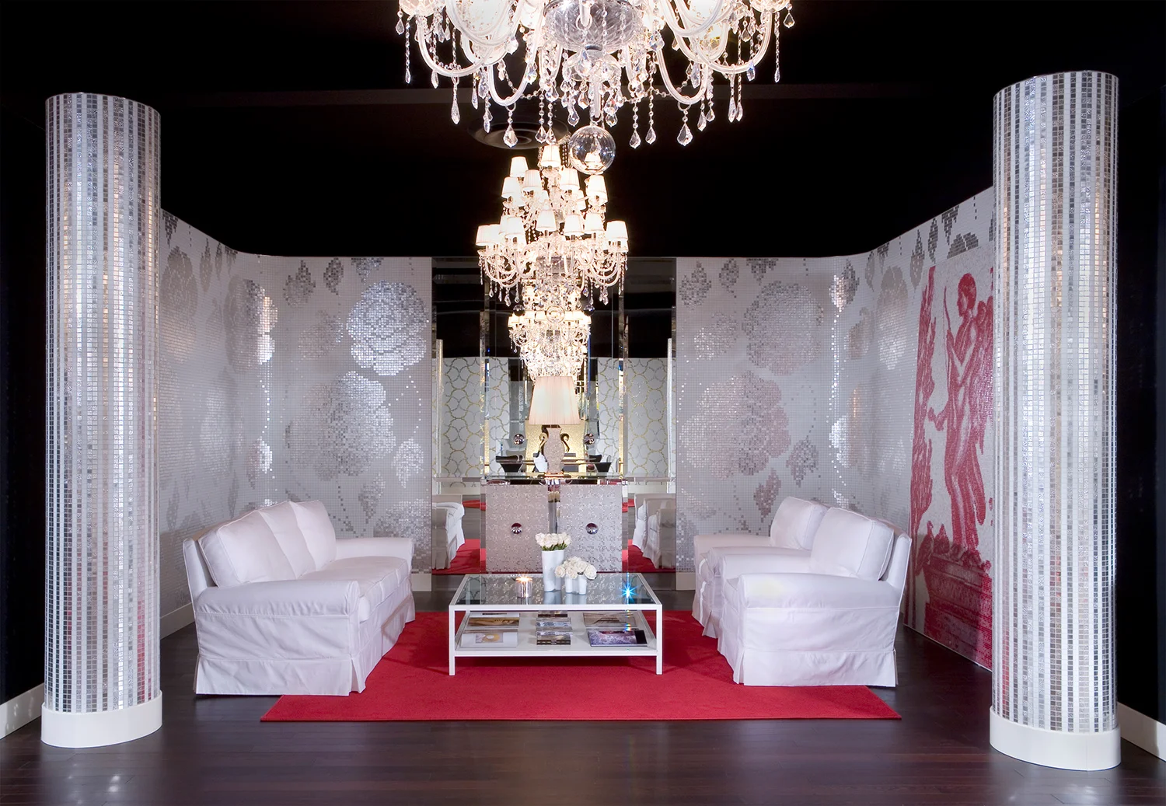
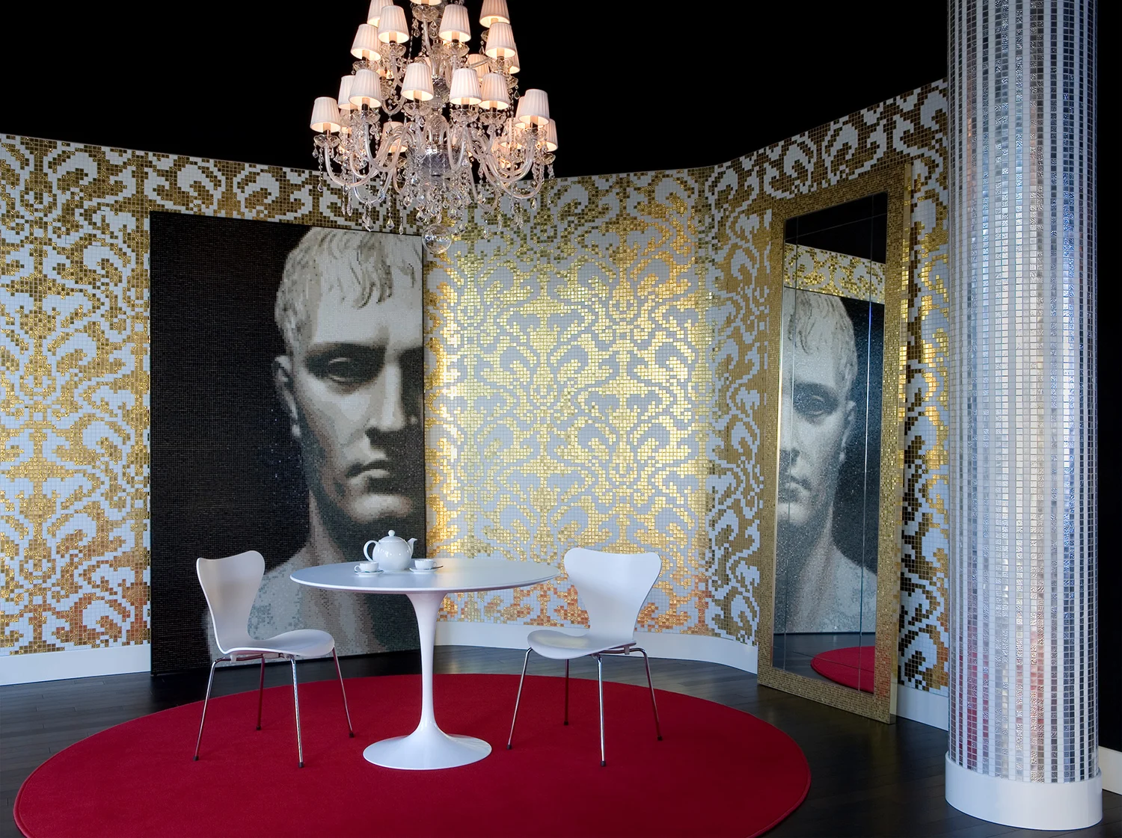

The showroom was conceived as a series of living rooms that show the versatility and aesthetic qualities of mosaic design.
Photography: Bisazza