VENICE ADU
This ADU concept adheres to city restrictions, yet results in a living space that feels expansive and meets every need.
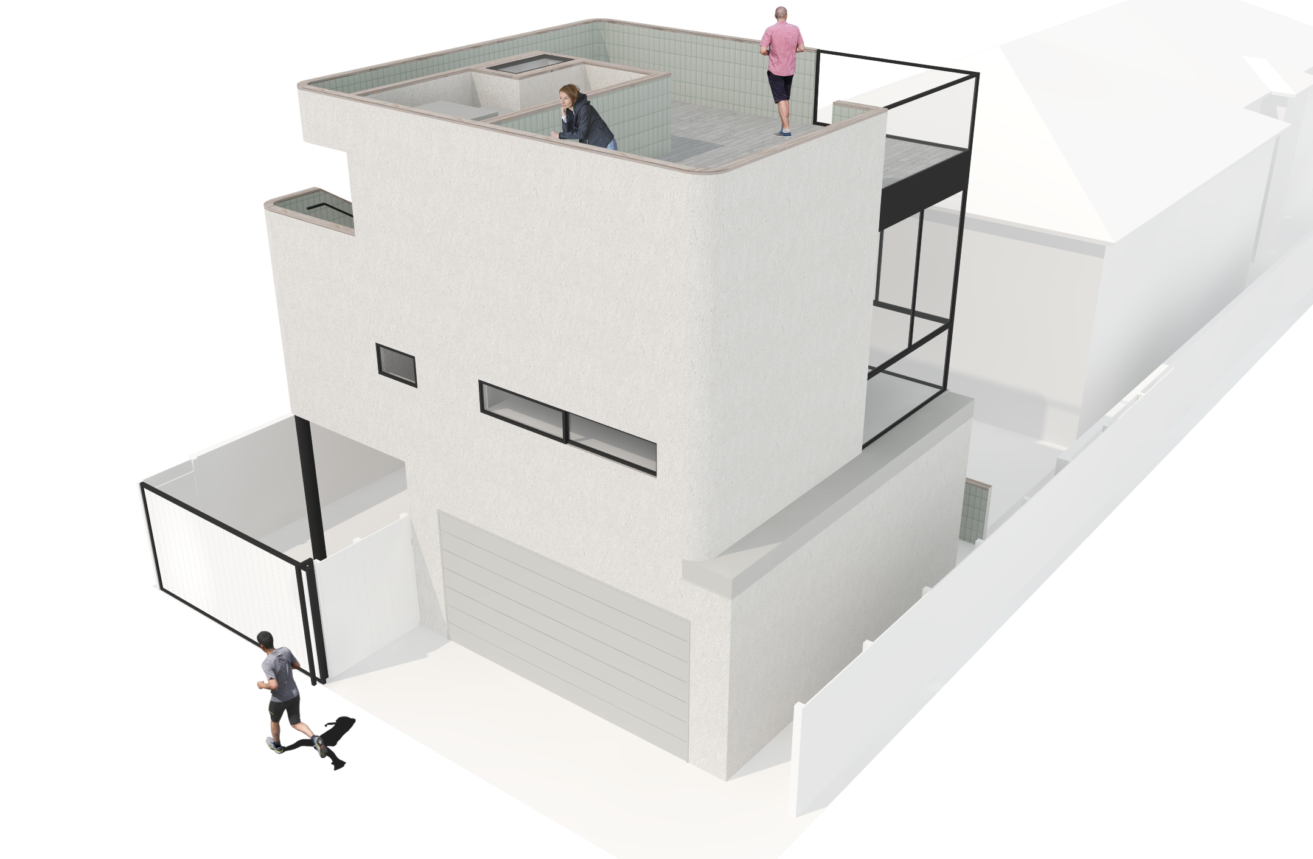
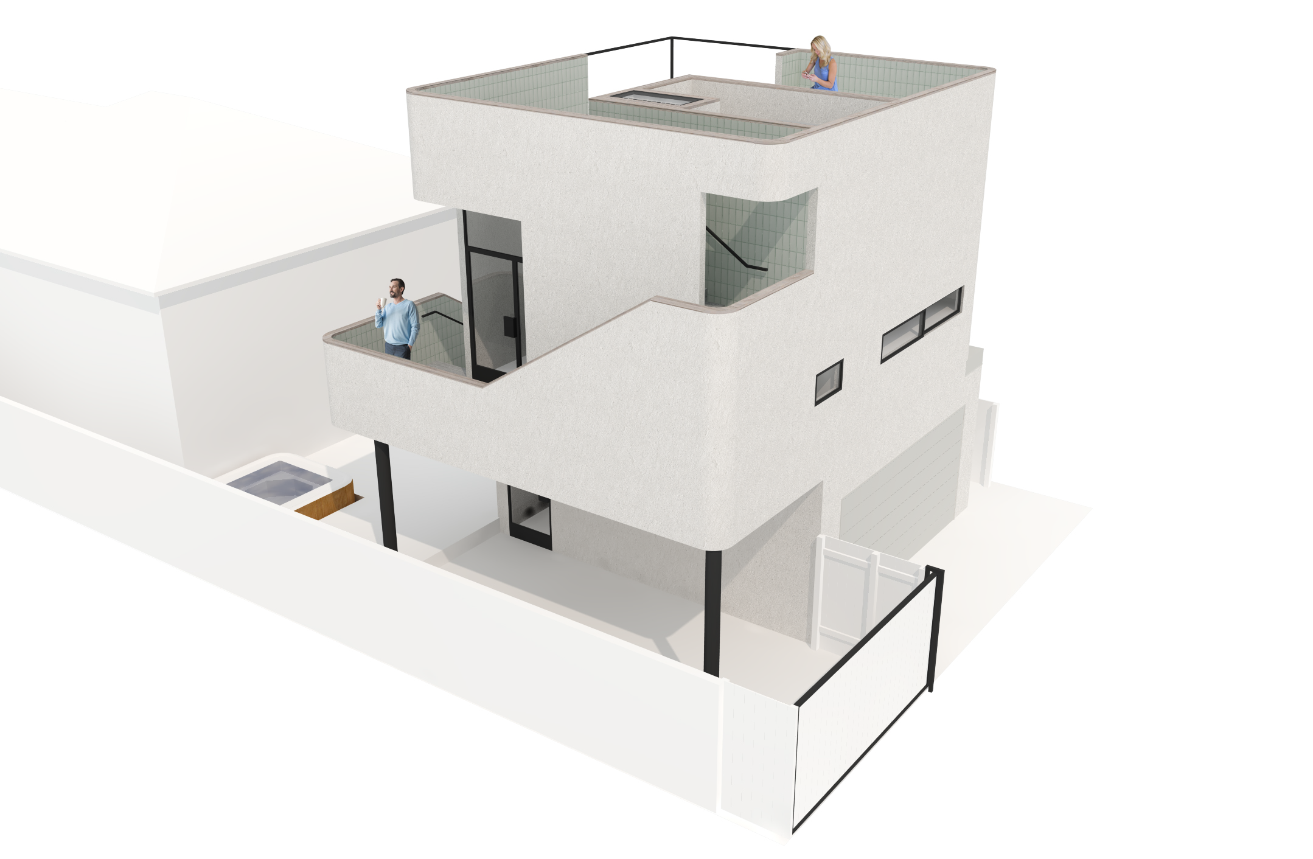
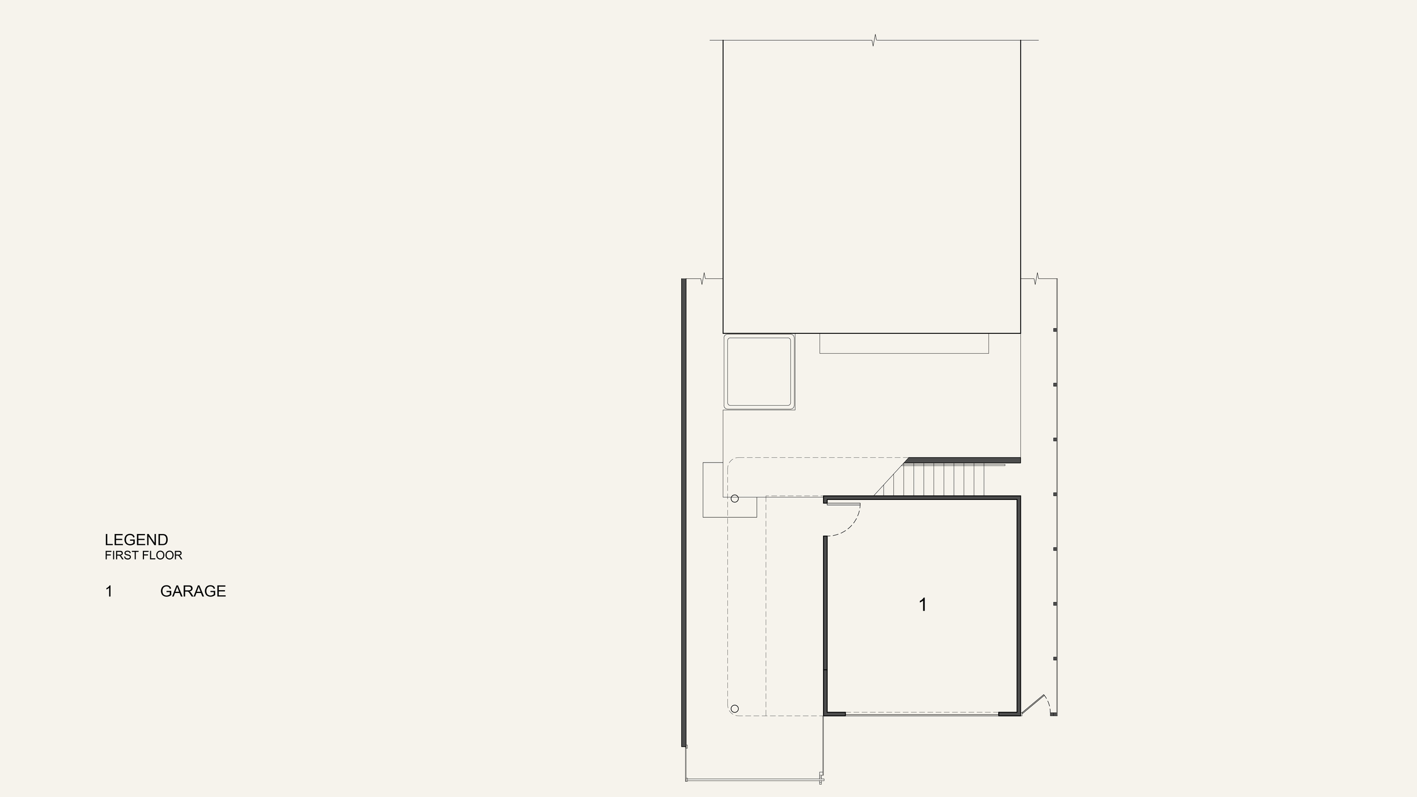
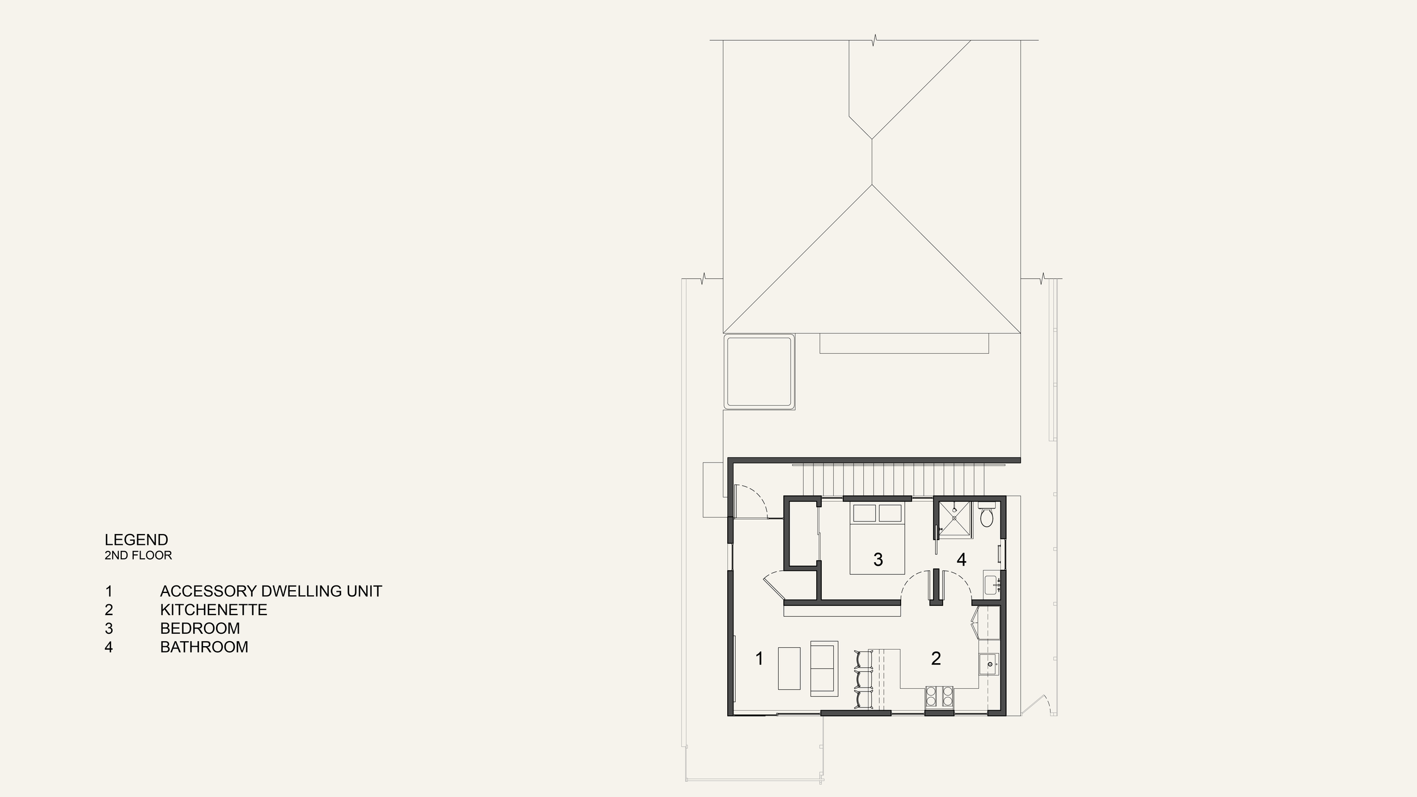
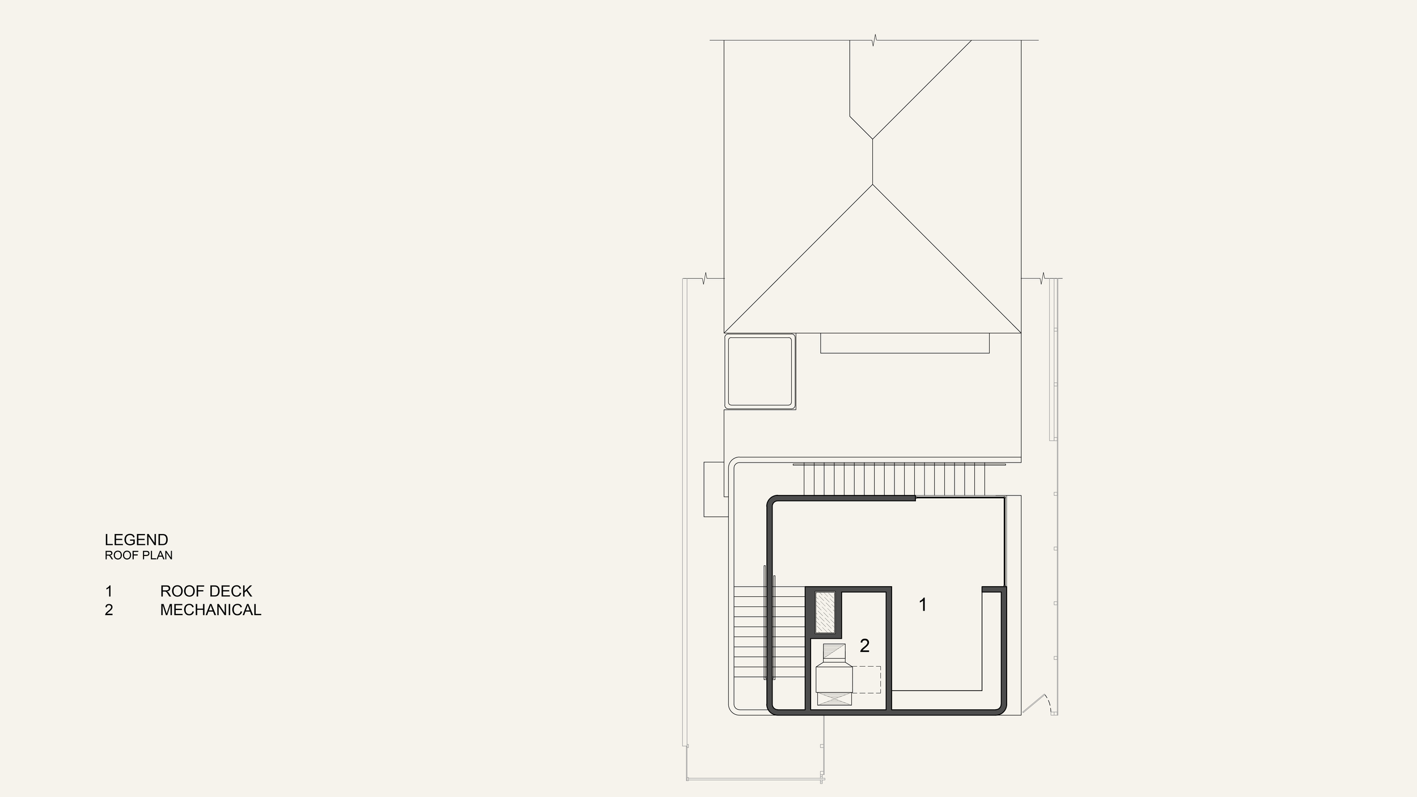
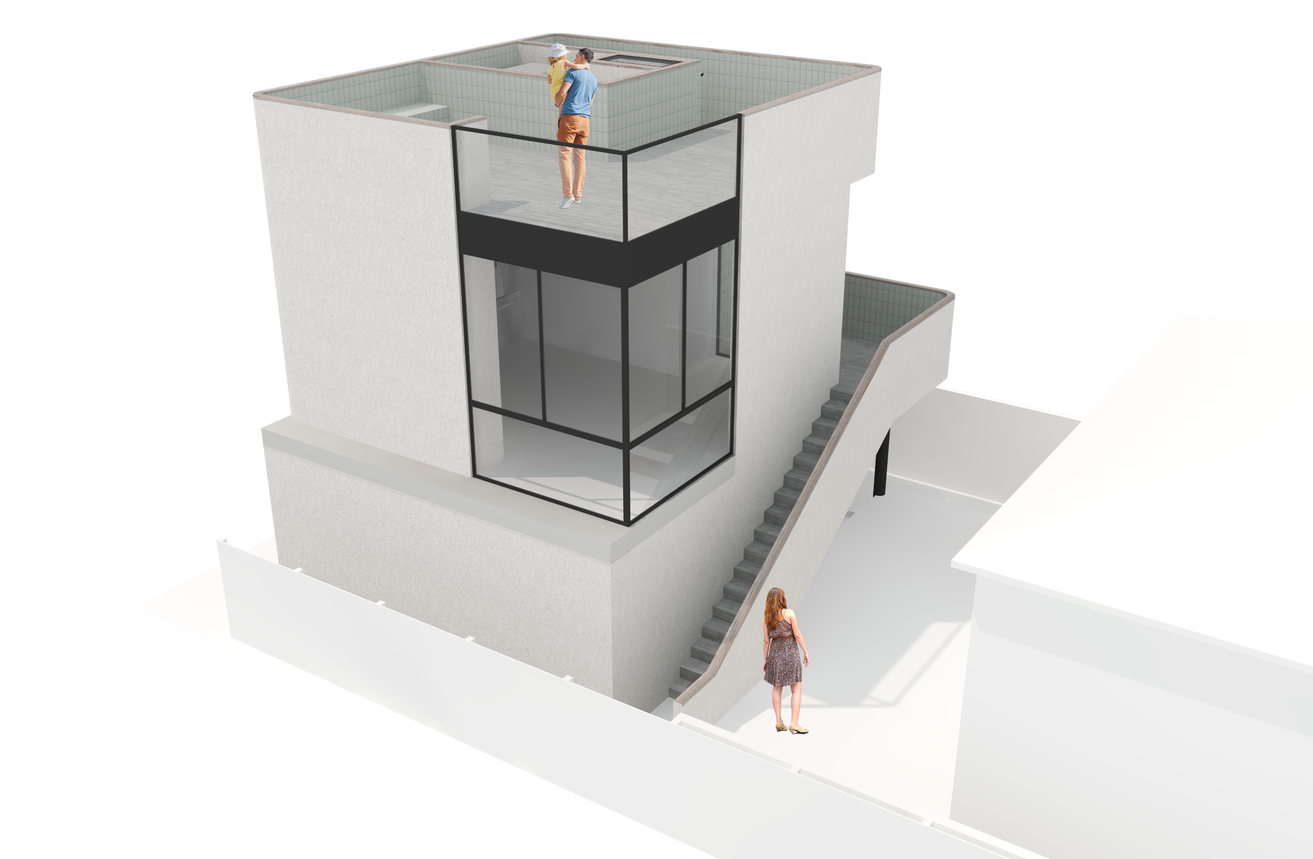
Located in Venice, California, the conceptual Accessory Dwelling Unit (ADU) was designed to fit within the tight confines of an existing site, the complex setbacks required by the city, and an existing ground floor garage. The new second floor of the ADU provides a full functioning studio apartment, complete with kitchen, bathroom, murphy bed, and vaulted ceilings. Exterior stairs from the 2nd floor entrance, around the ADU, bring the owner up to a roof deck with 360 degree views of the Venice urban landscape. Proposed materials include textured white stucco, steel doors and windows, and sea foam green tiles accenting stairs and roof deck. This prototype could be applied to similar site conditions throughout Los Angeles.
Project Size: 382 SF
Project Location: Venice, Los Angeles, CA
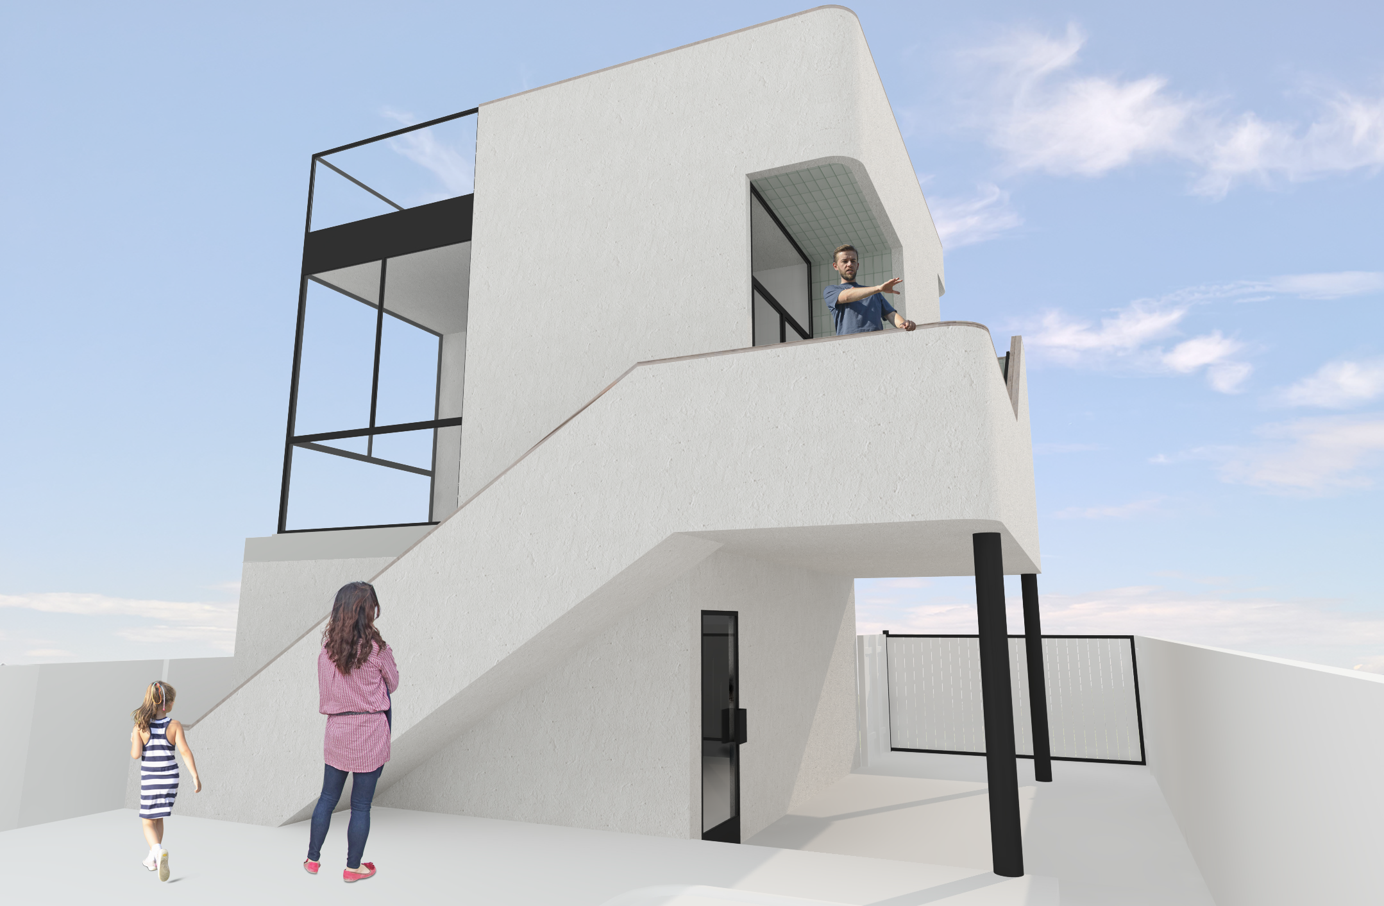
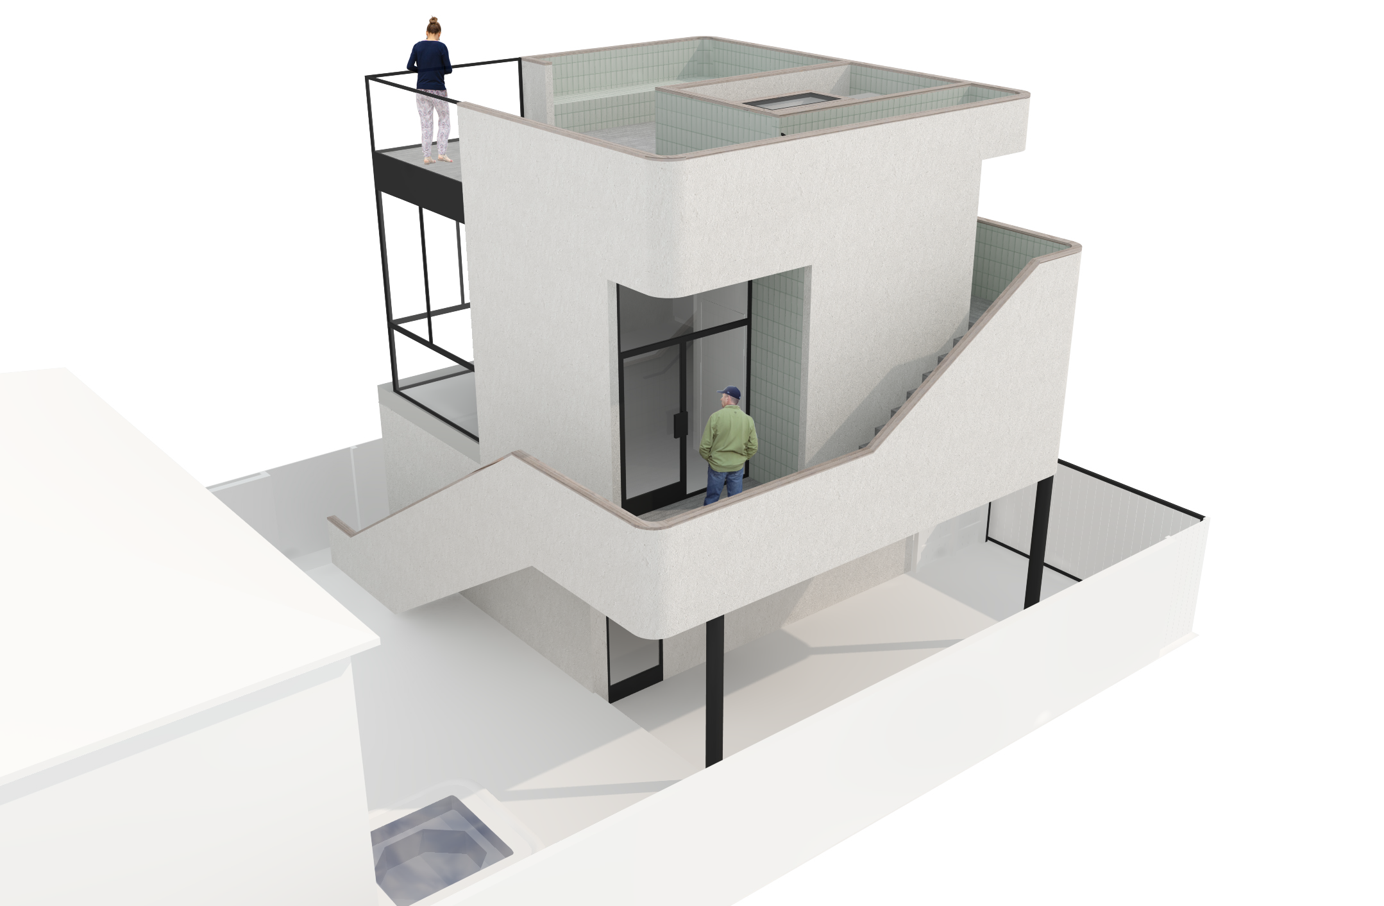
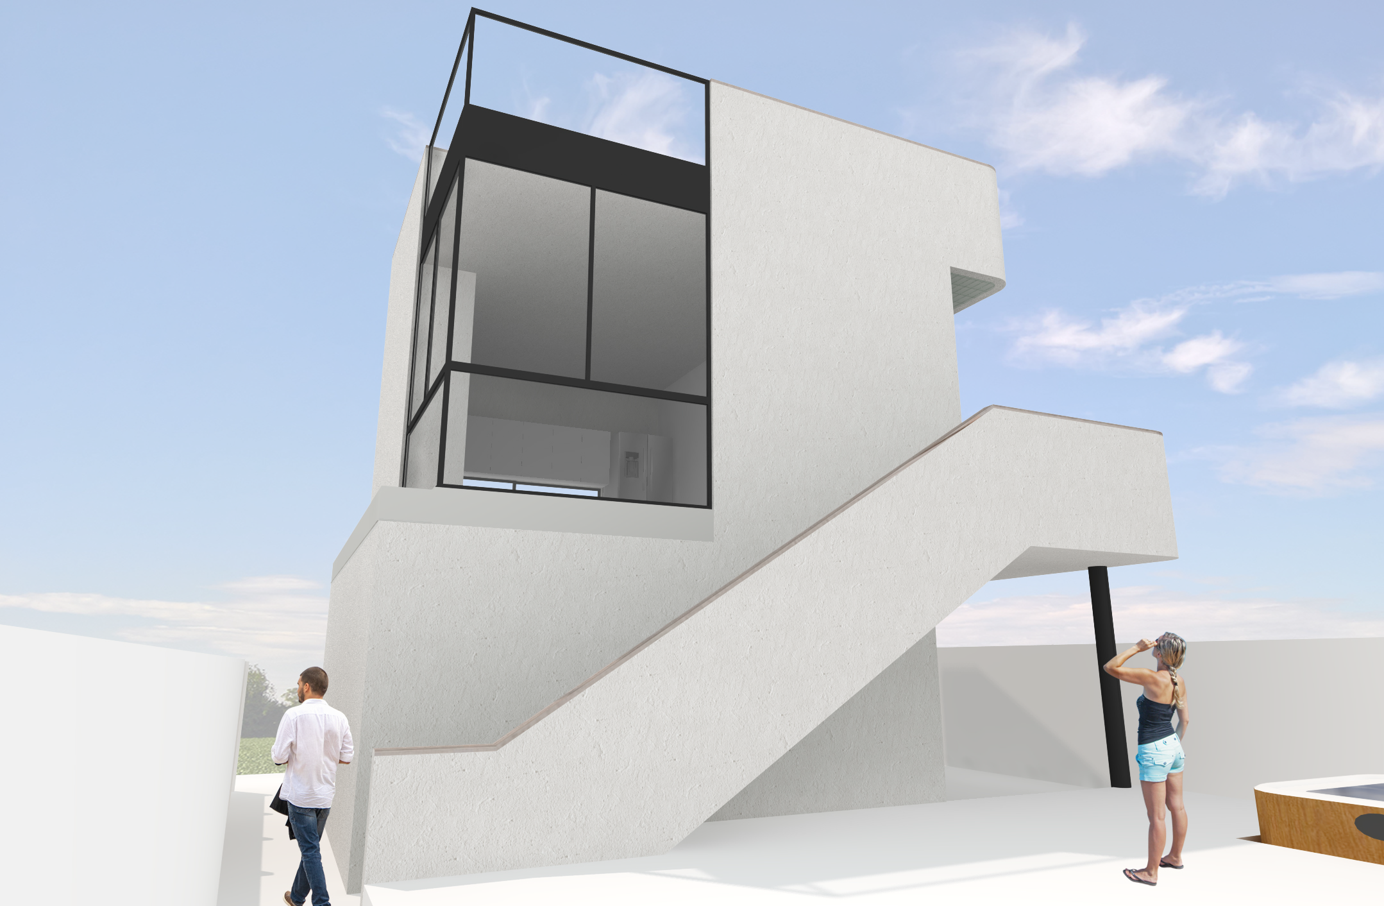
This vision for ADU design can be applied to properties throughout Los Angeles.