
SWEETGREEN
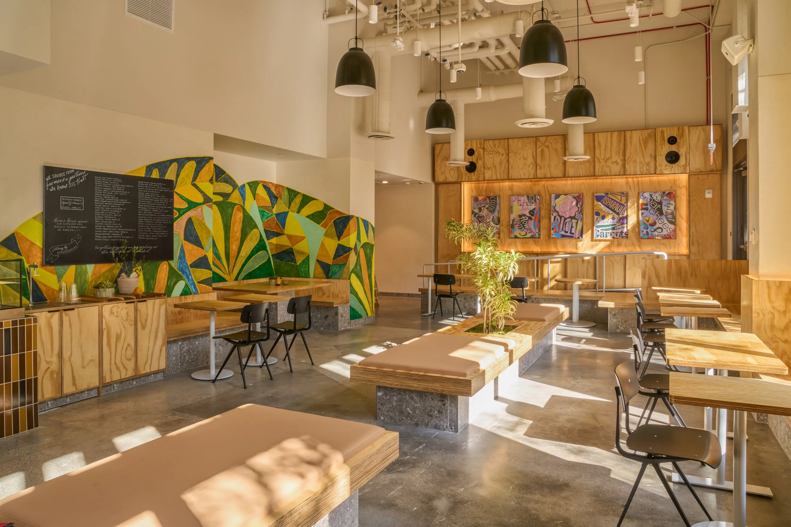
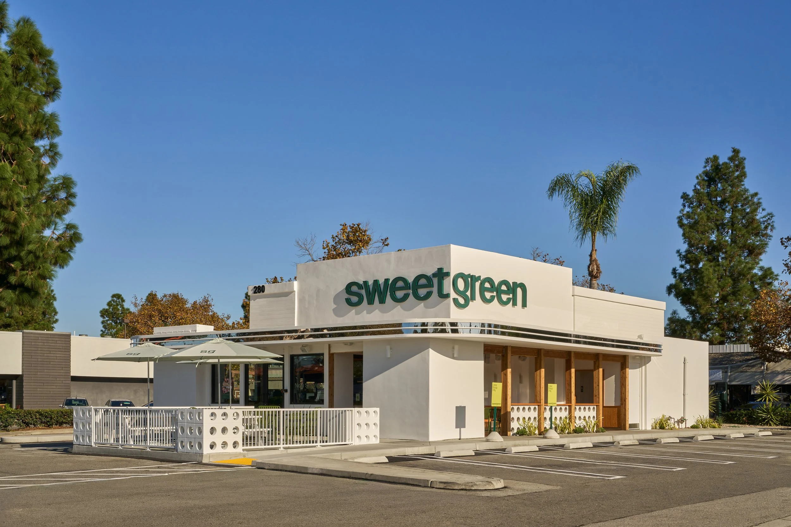
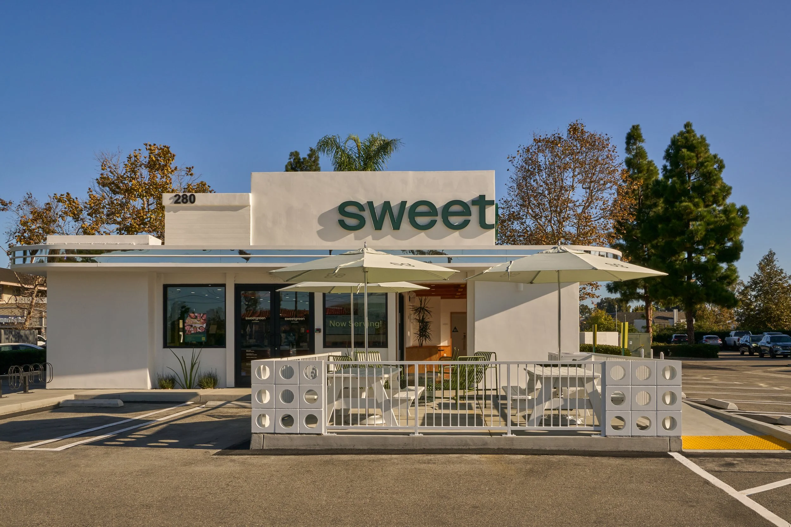
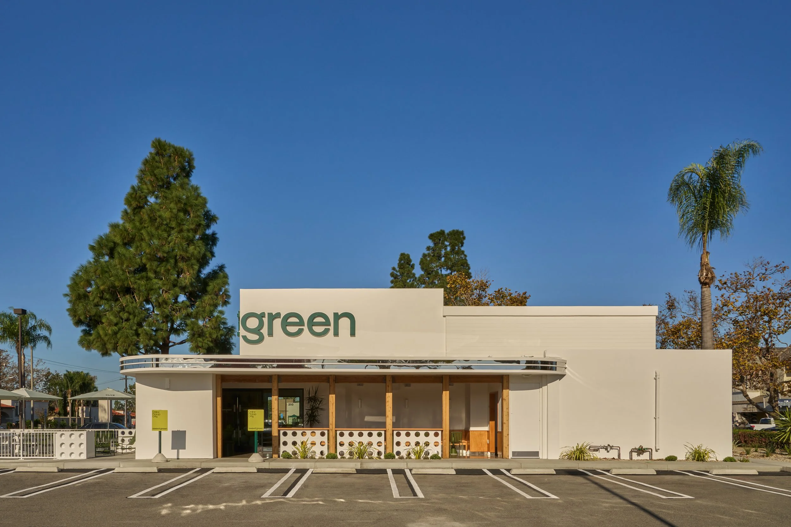
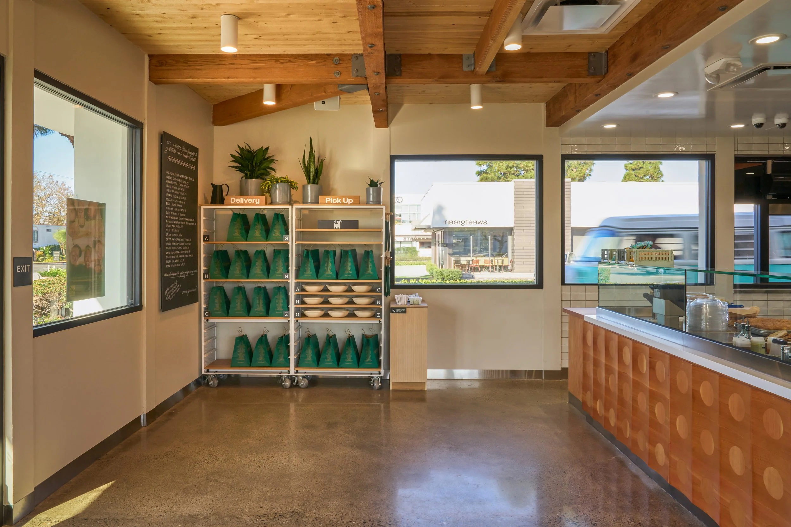
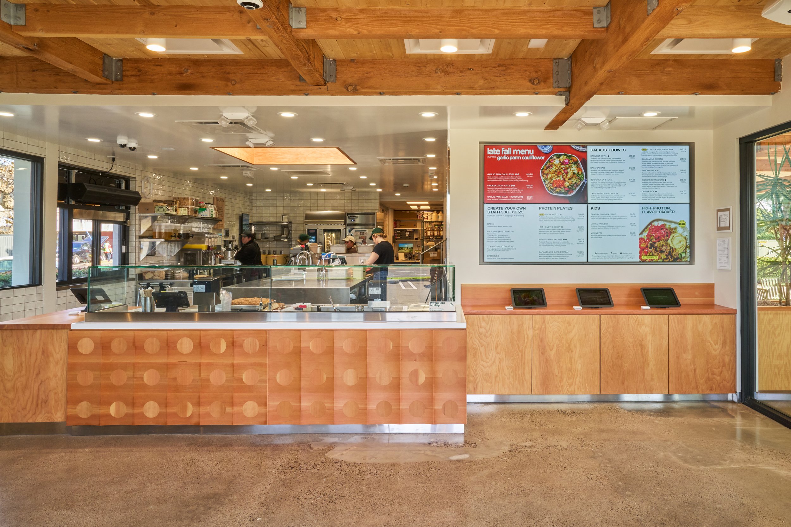
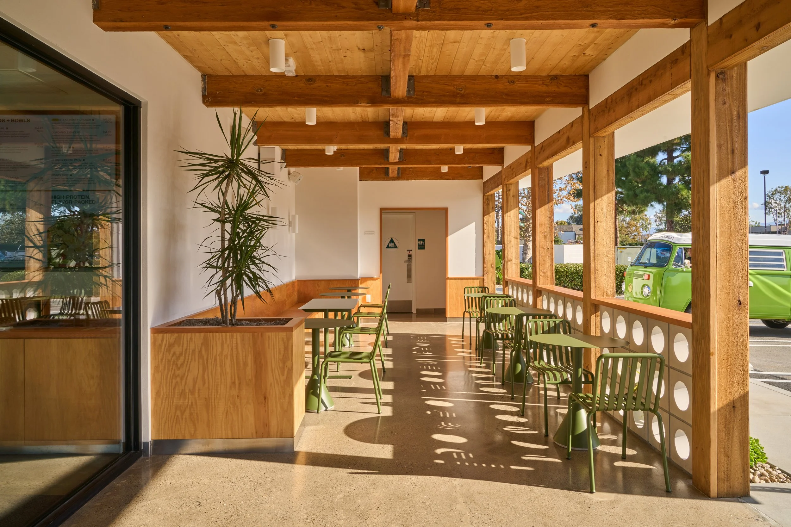
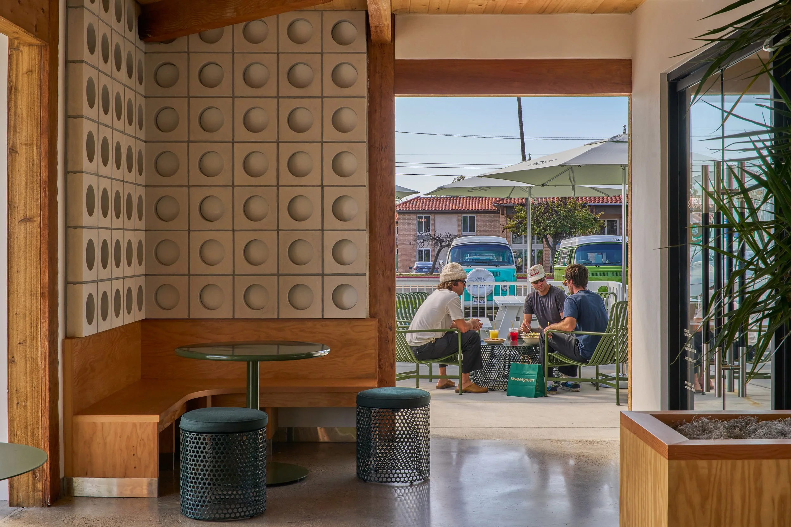
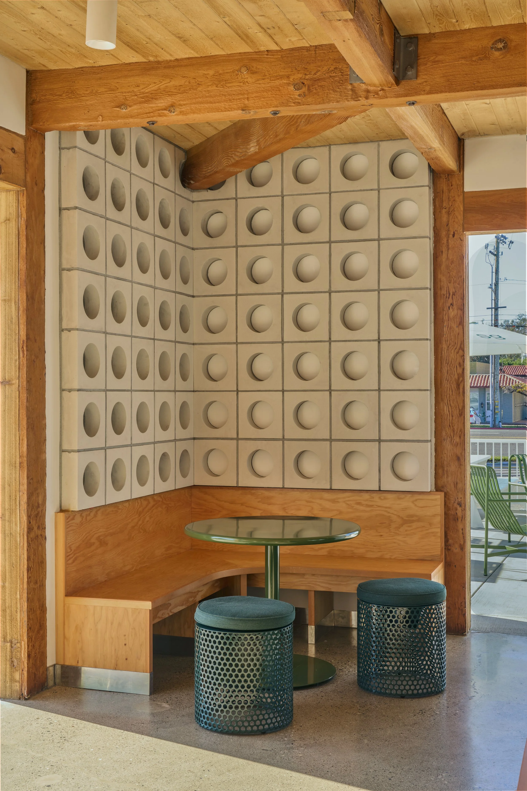
In partnership with Sweetgreen, light wood millwork, vibrant colors and outdoor spaces are used to reimagine multiple locations—creating inviting spaces to realize the mission of building healthier communities.
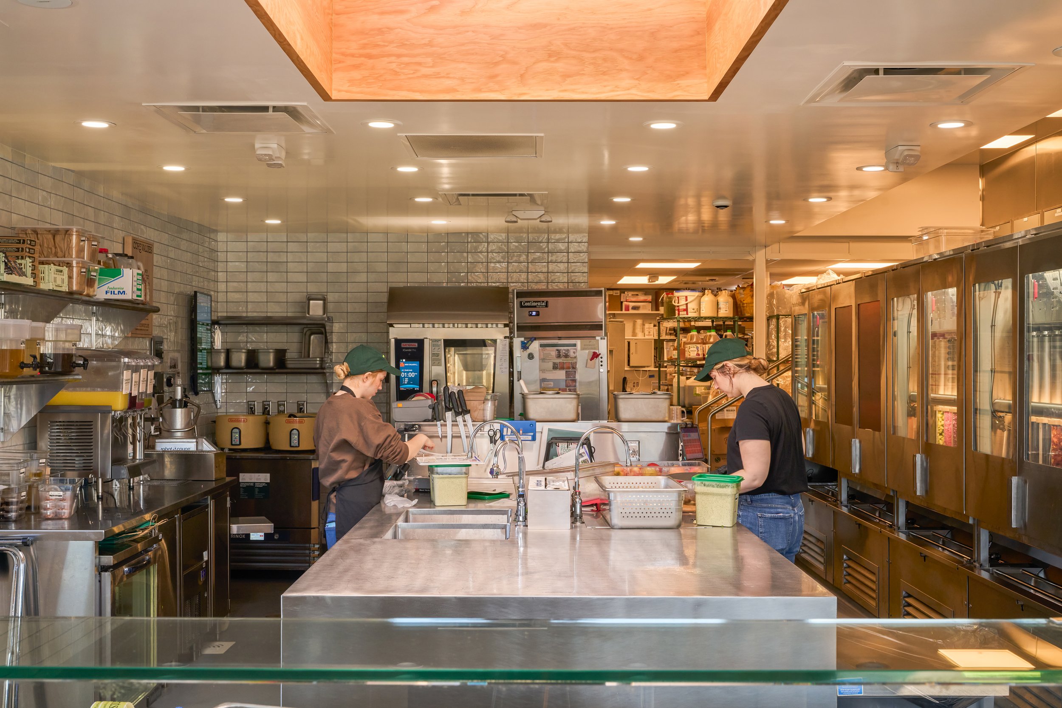
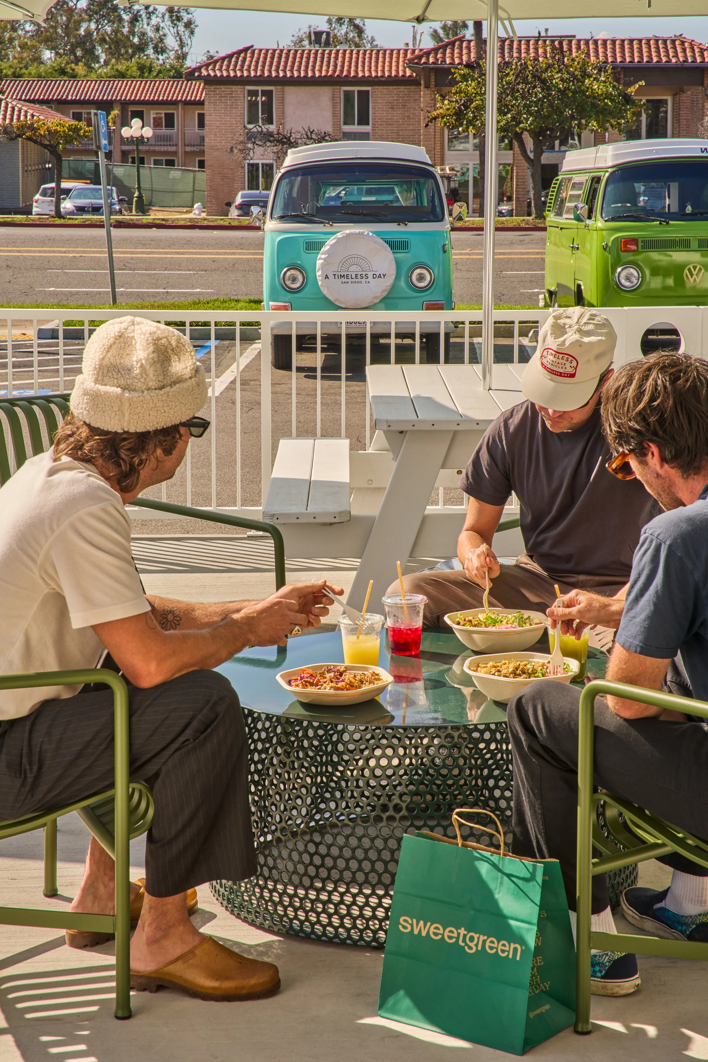
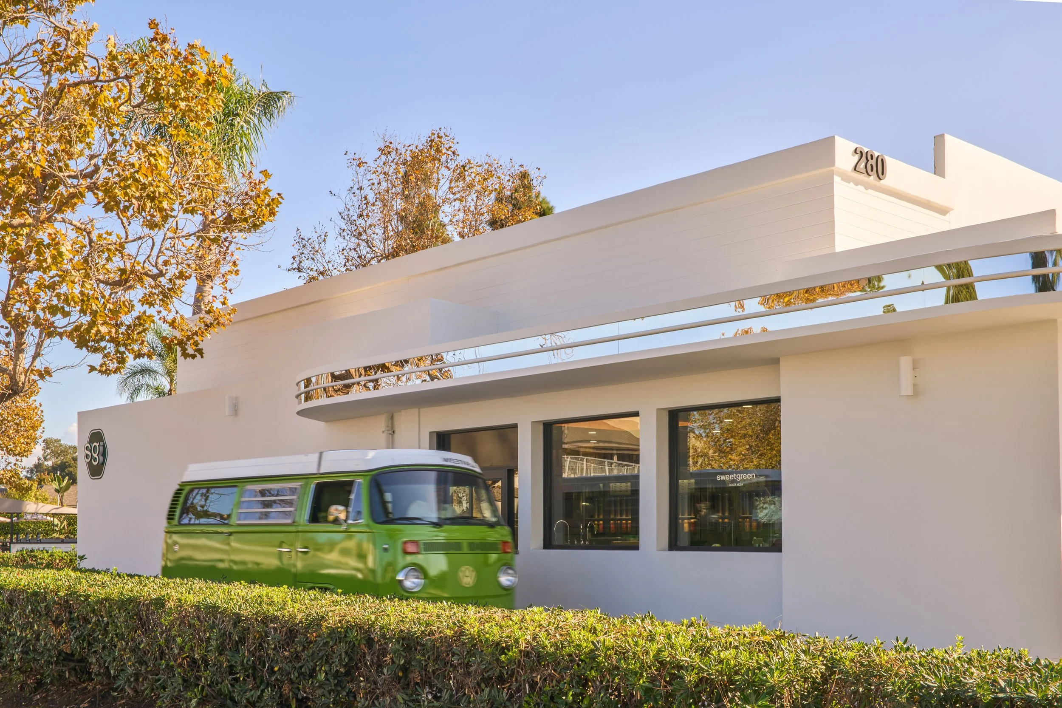
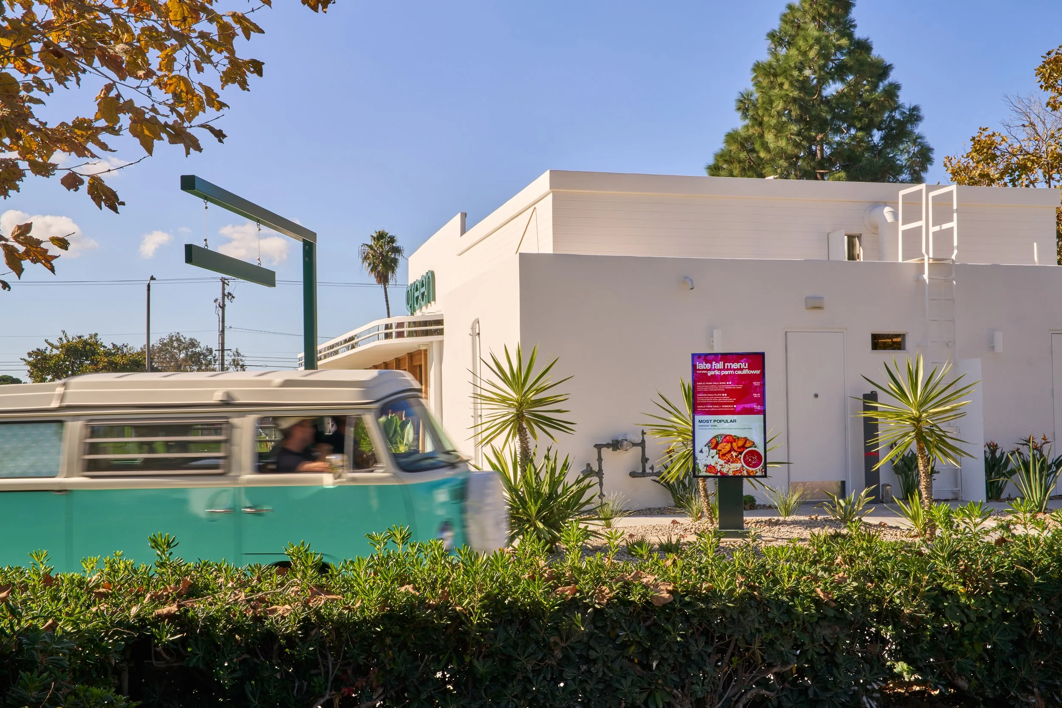
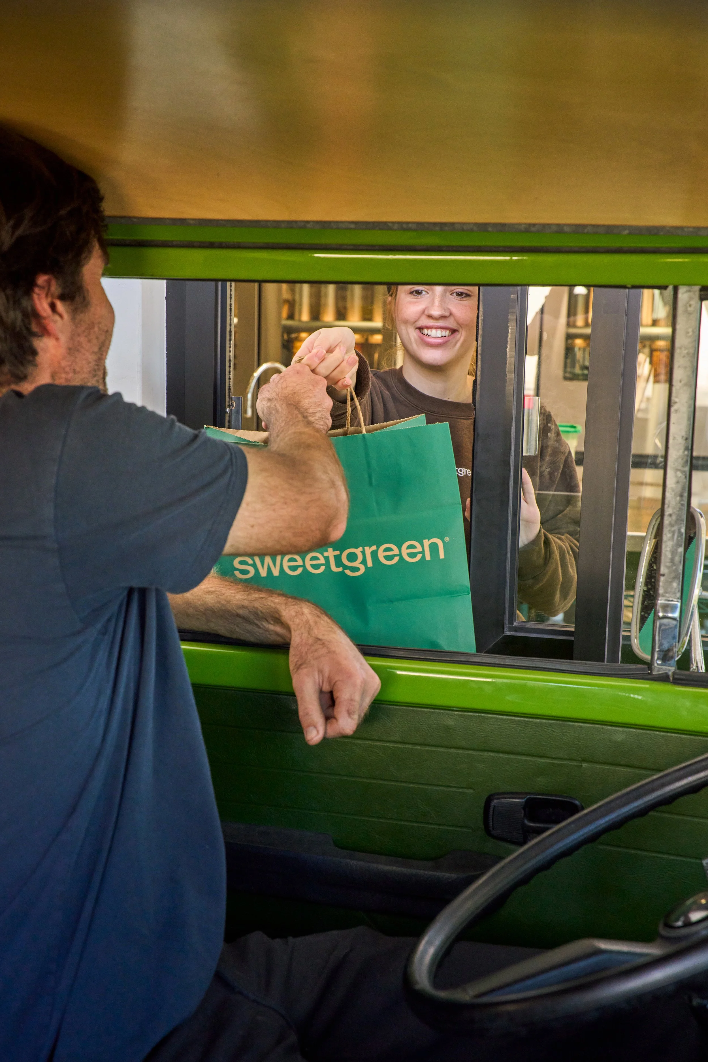
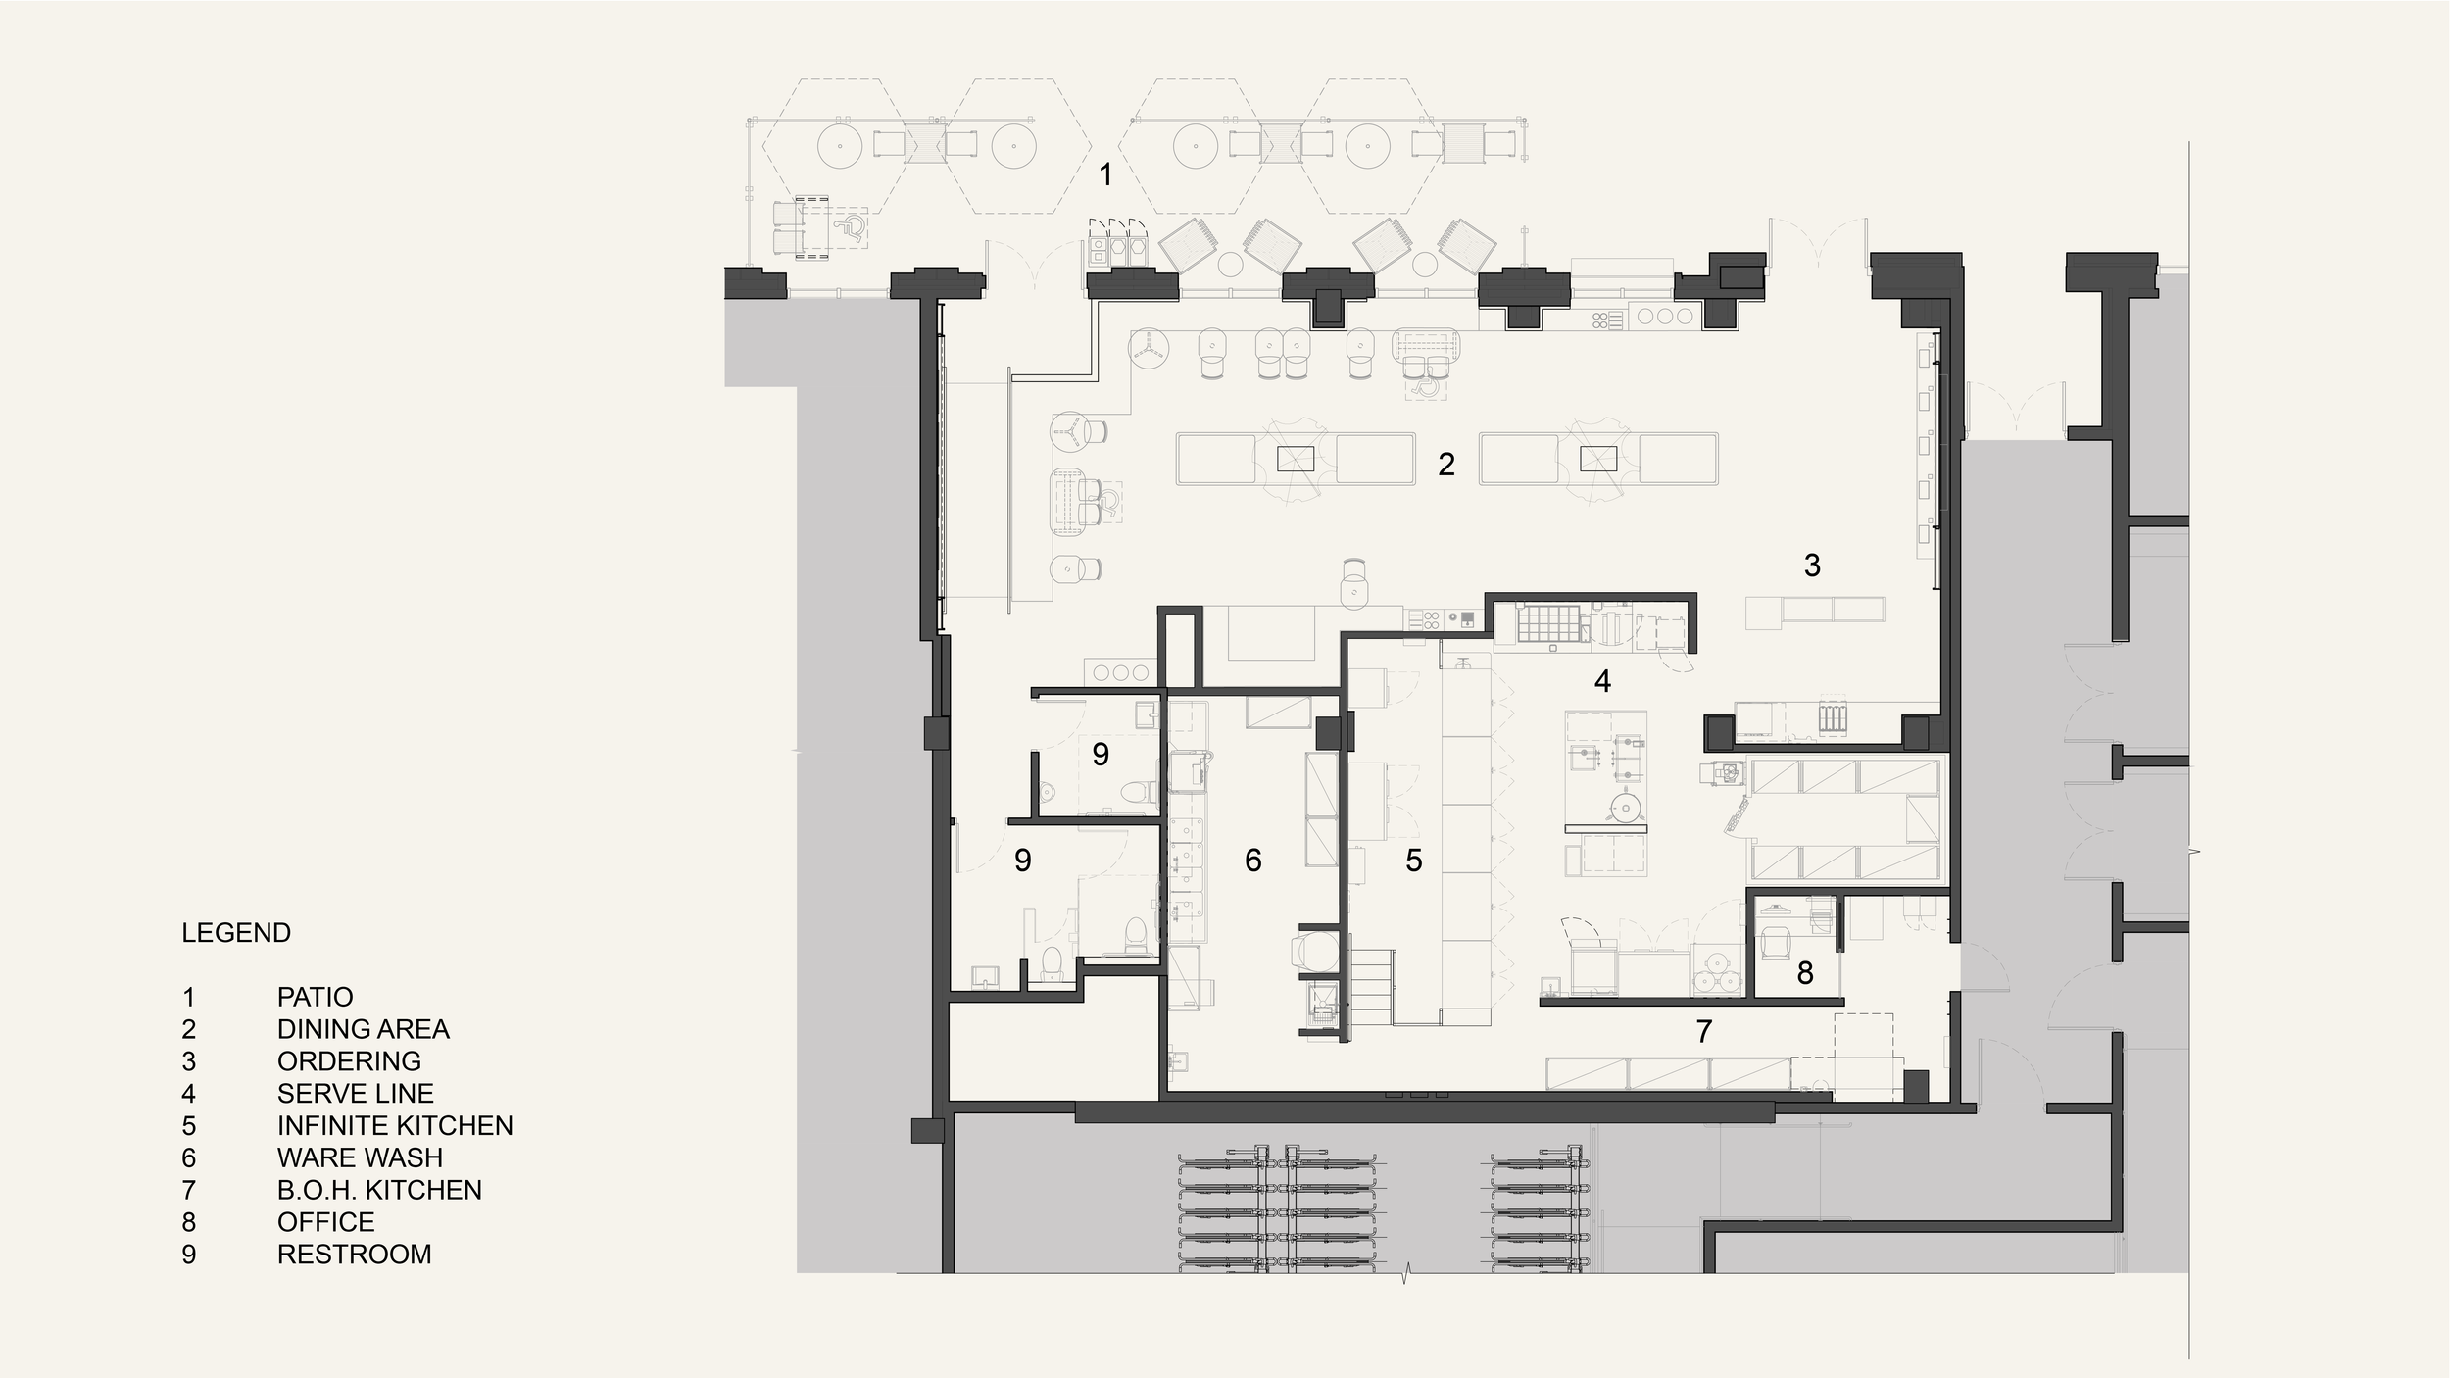
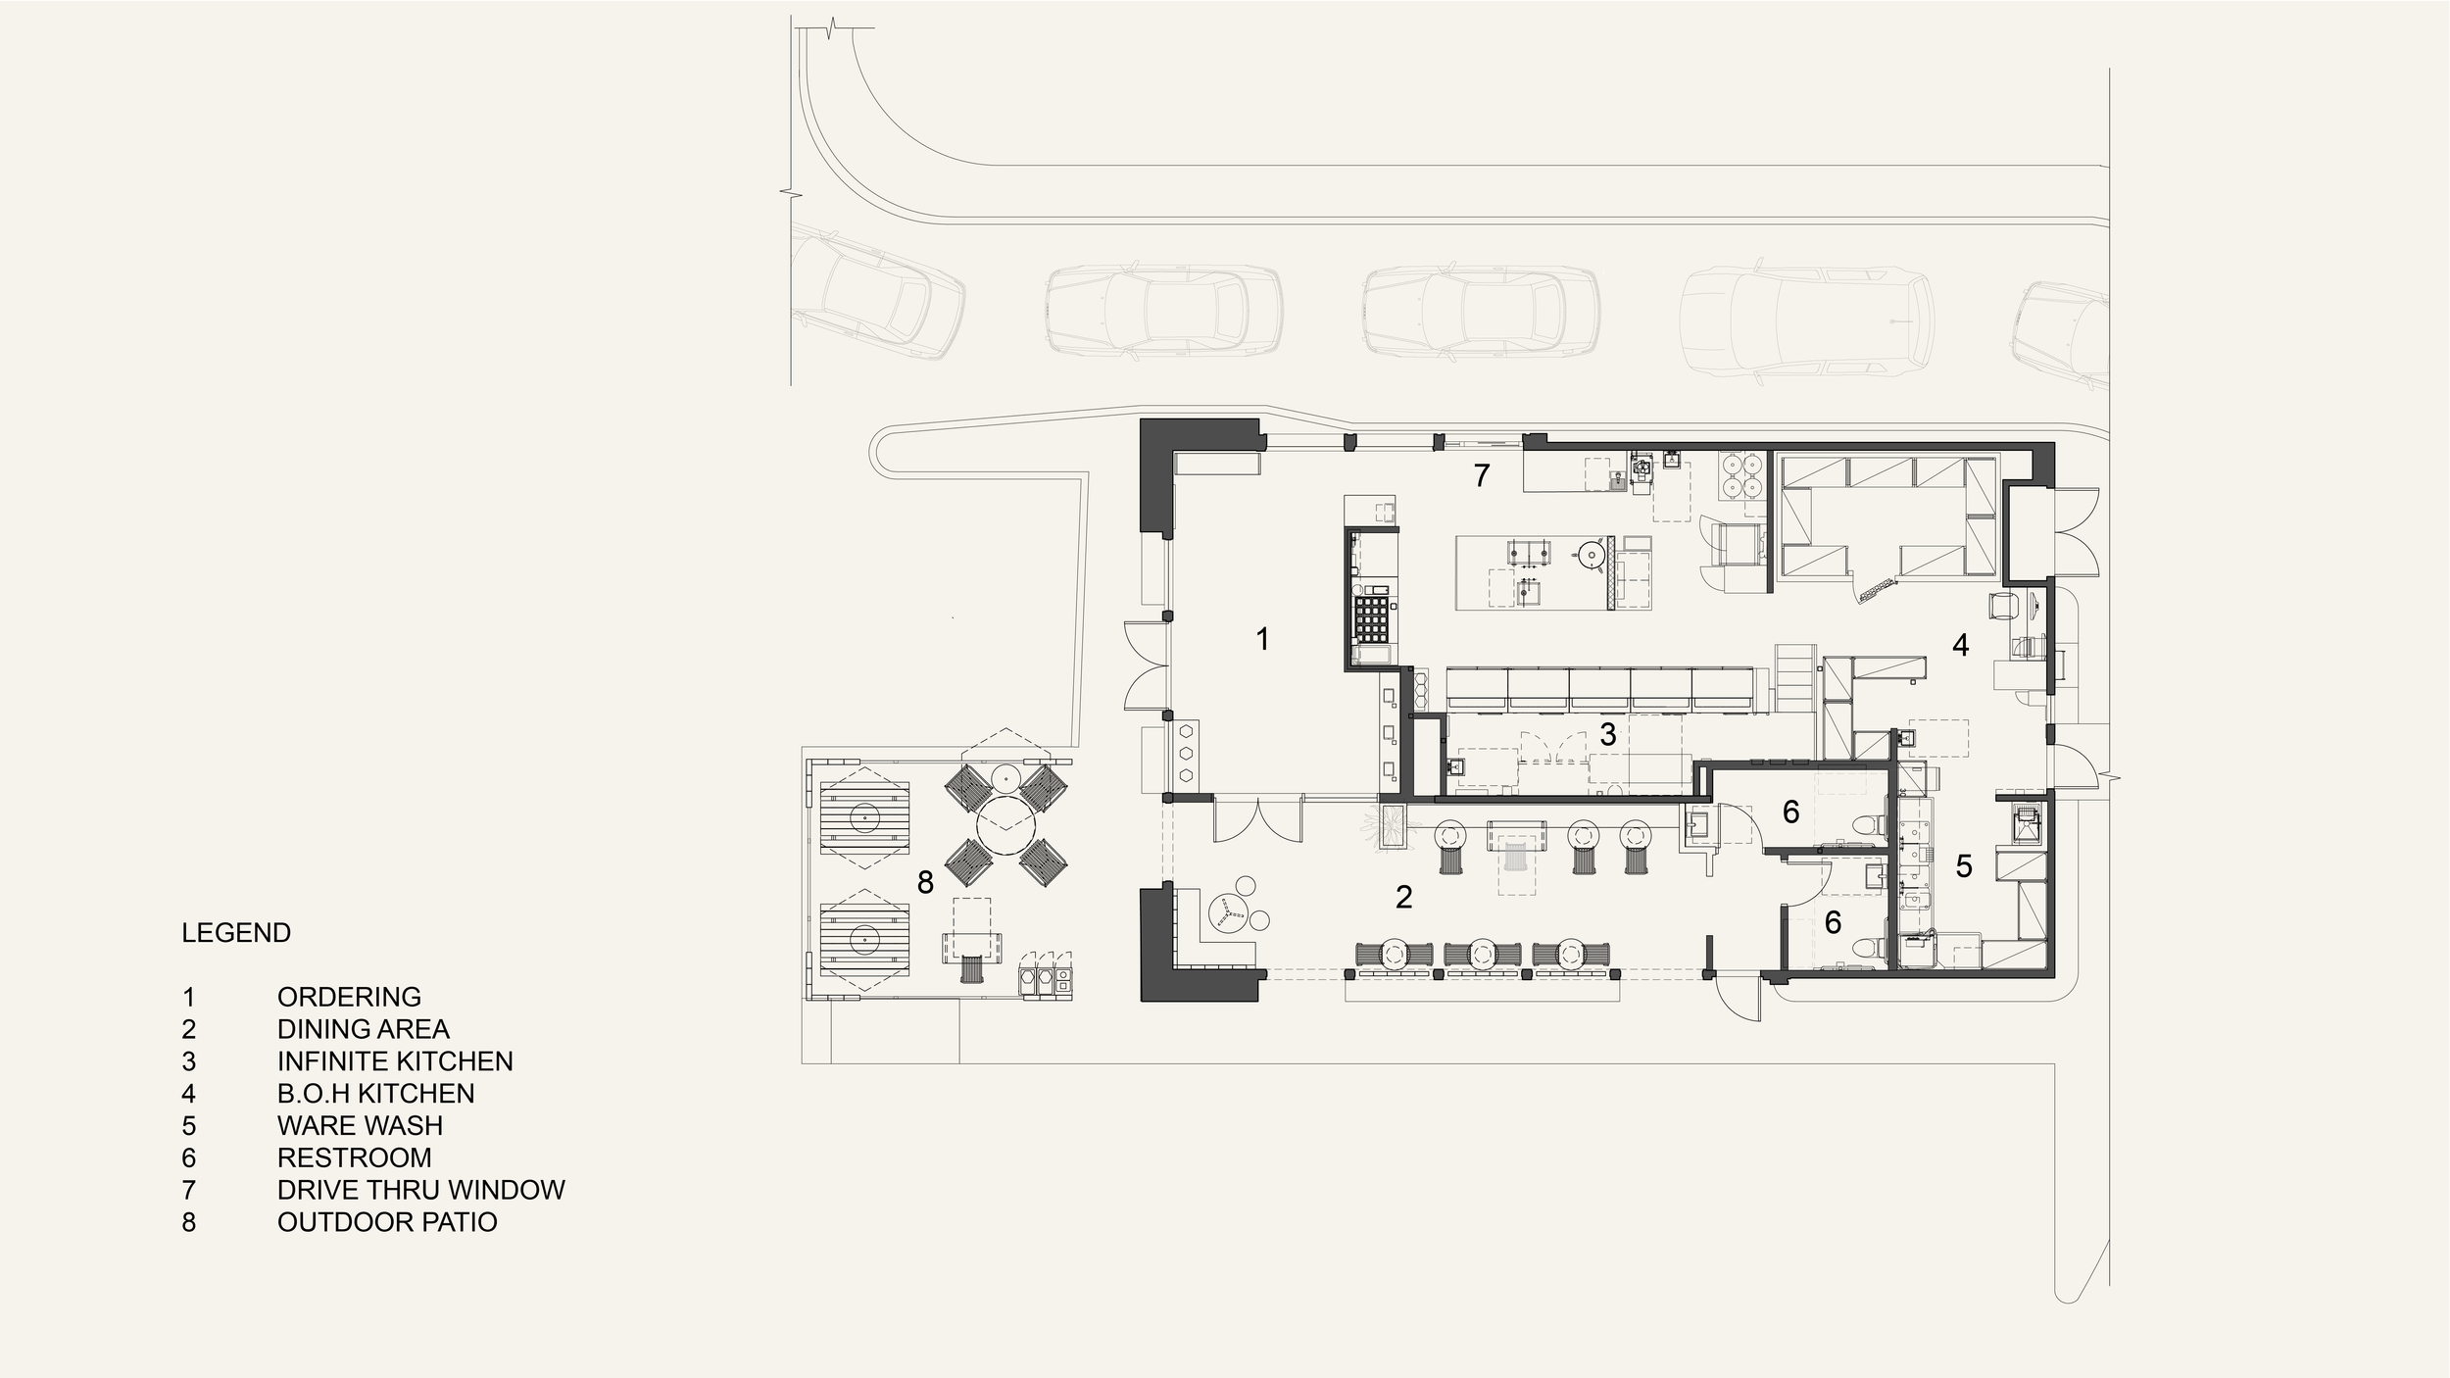
Wick Architecture partnered with Sweetgreen on multiple Southern California locations—bringing the brand's fresh, modern identity to existing restaurant spaces across Costa Mesa, Los Angeles (USC), Long Beach, and Irvine. Working in close collaboration with Sweetgreen's in-house design team, each location was transformed inside and out with light wood millwork, vibrant tile accents, and automated kitchen systems with inviting outdoor dining patios extending the experience beyond the four walls. The Costa Mesa and Irvine locations introduced drive-thru concepts, adding a new dimension to the brand's Southern California presence.
Project Size: 2,223—3,515 SF
Project Location: Costa Mesa, Los Angeles, Long Beach & Irvine, CA
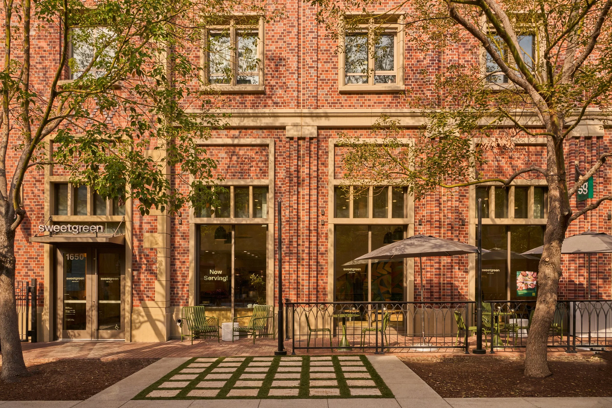
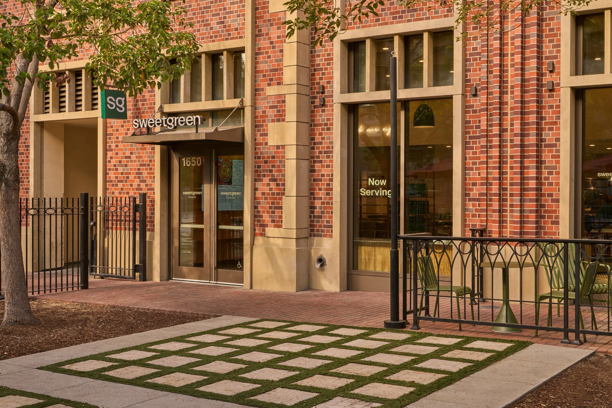
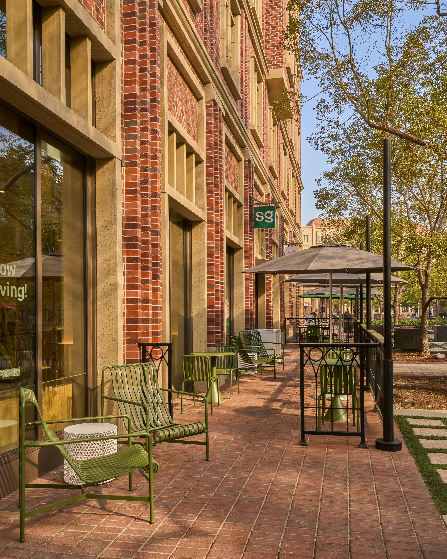
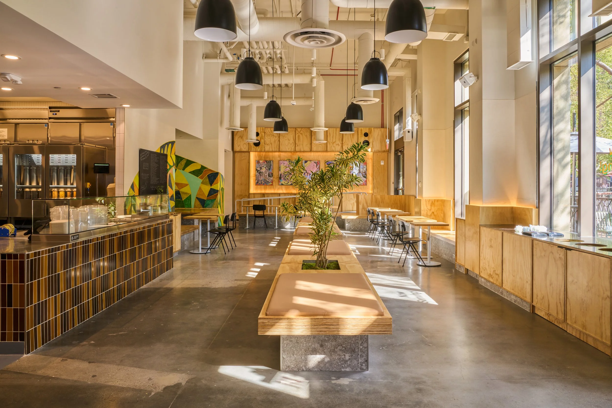
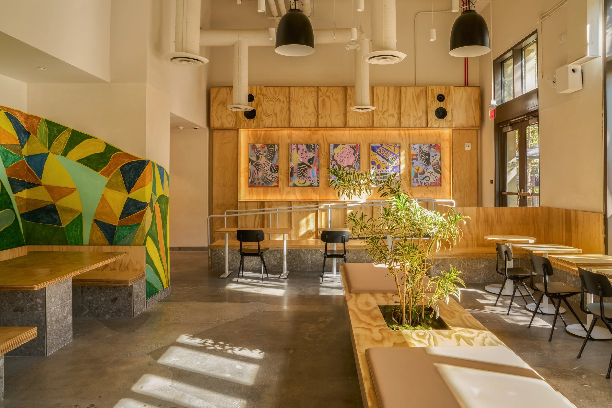
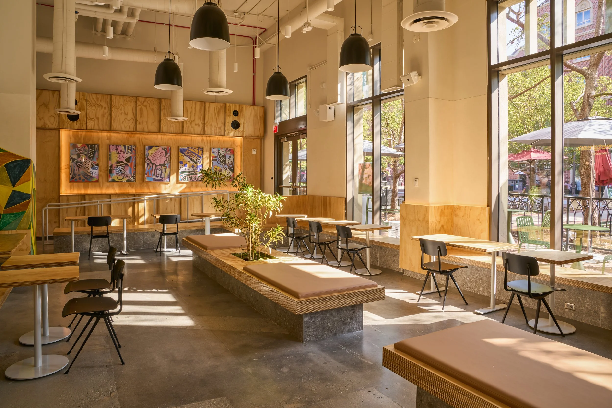
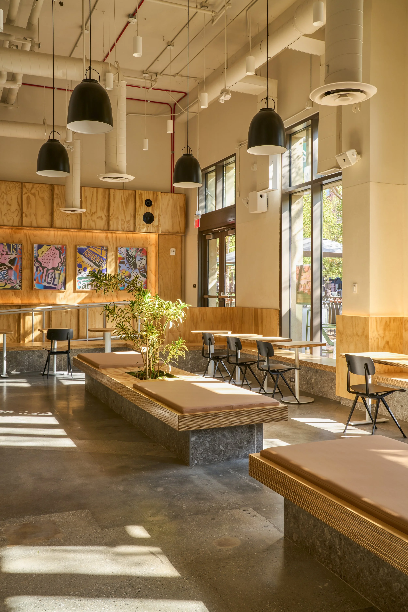
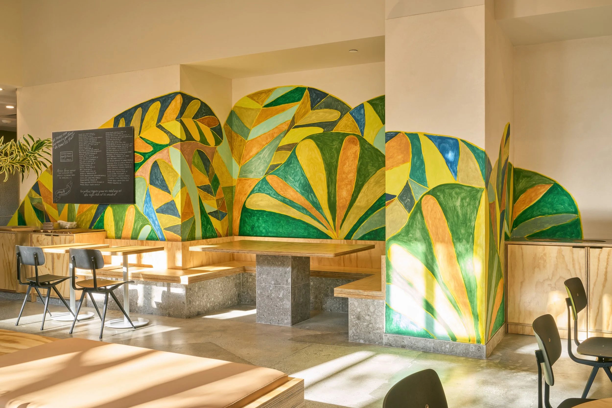
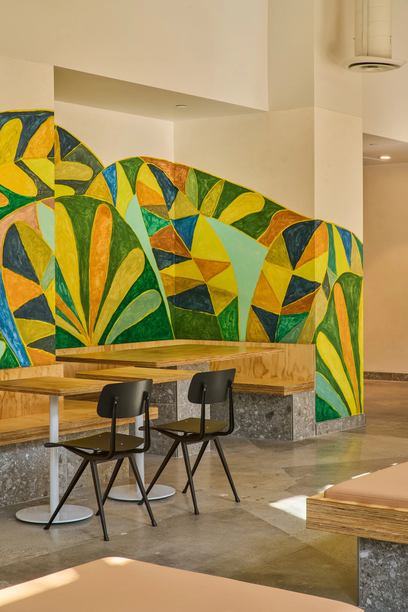
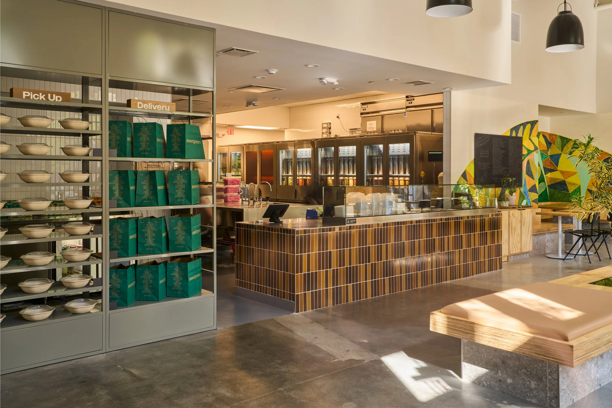
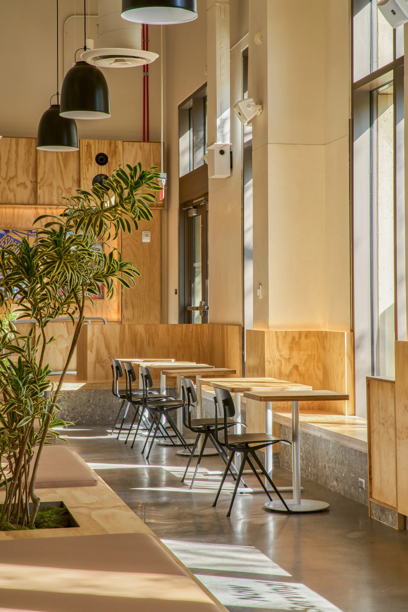
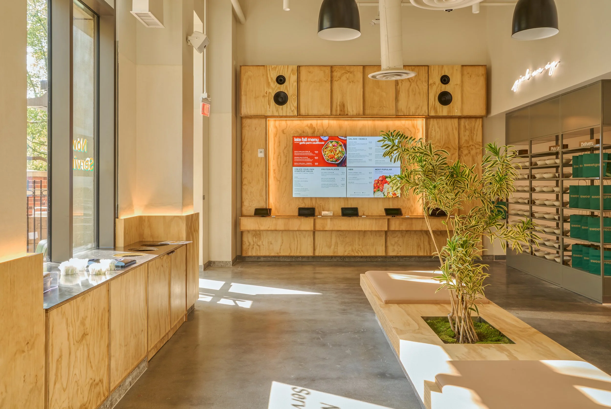
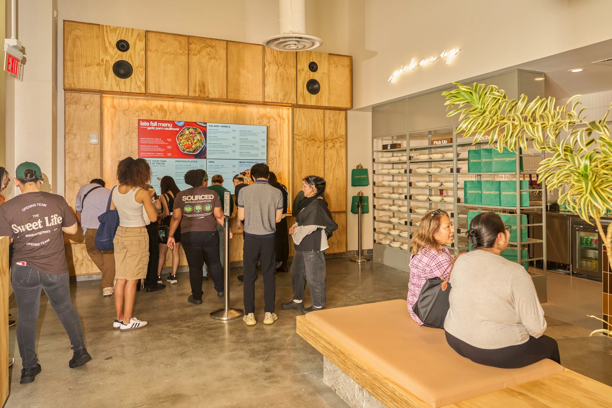
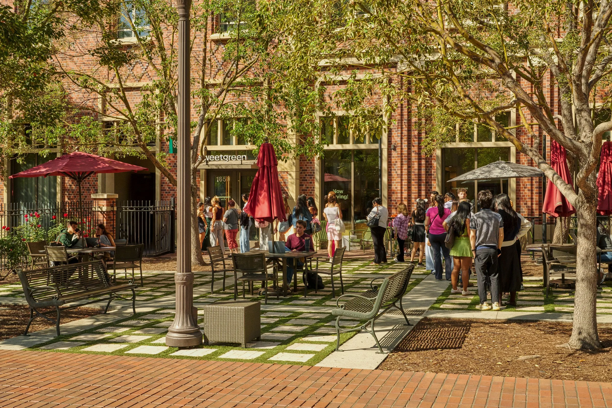
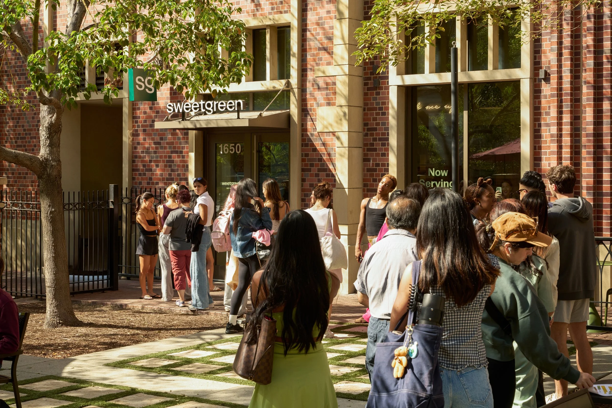
Wick Architecture works with the Sweetgreen in-house team to maintain brand standards while tailoring each location to its unique site.
Photography: Sweetgreen