GAS STATION RESTAURANT
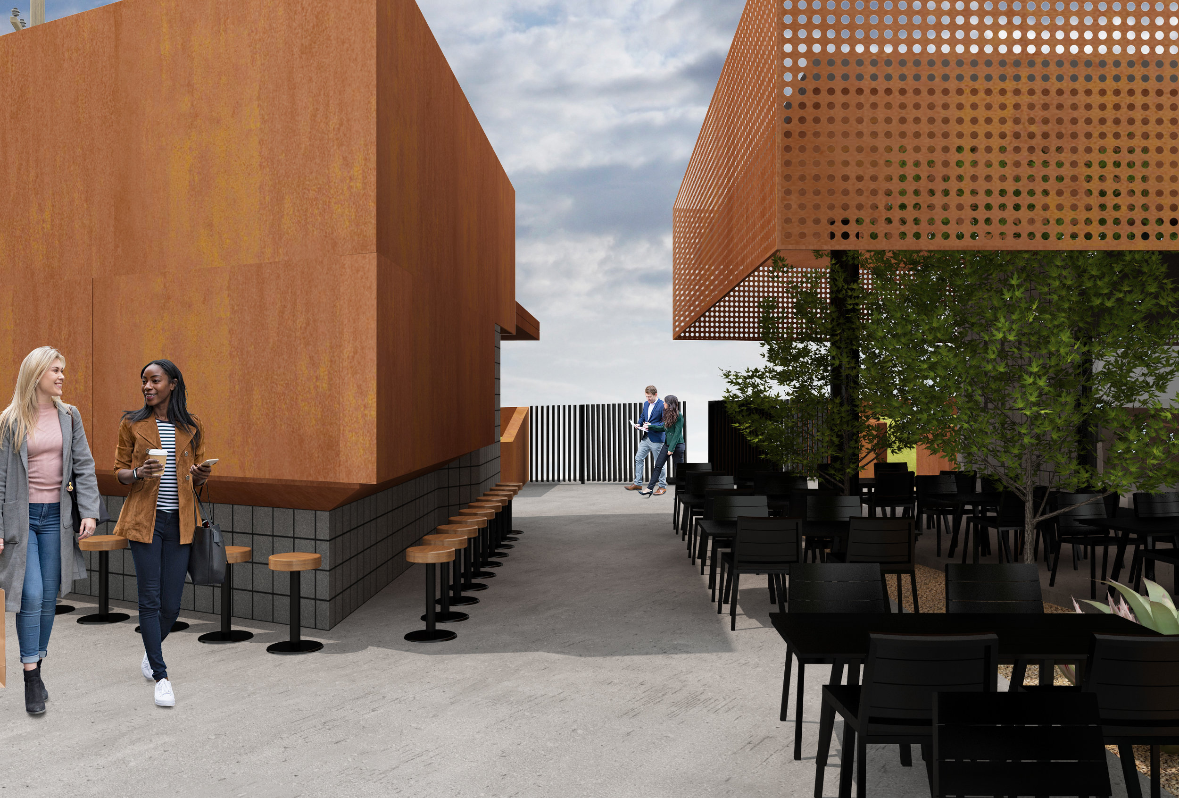
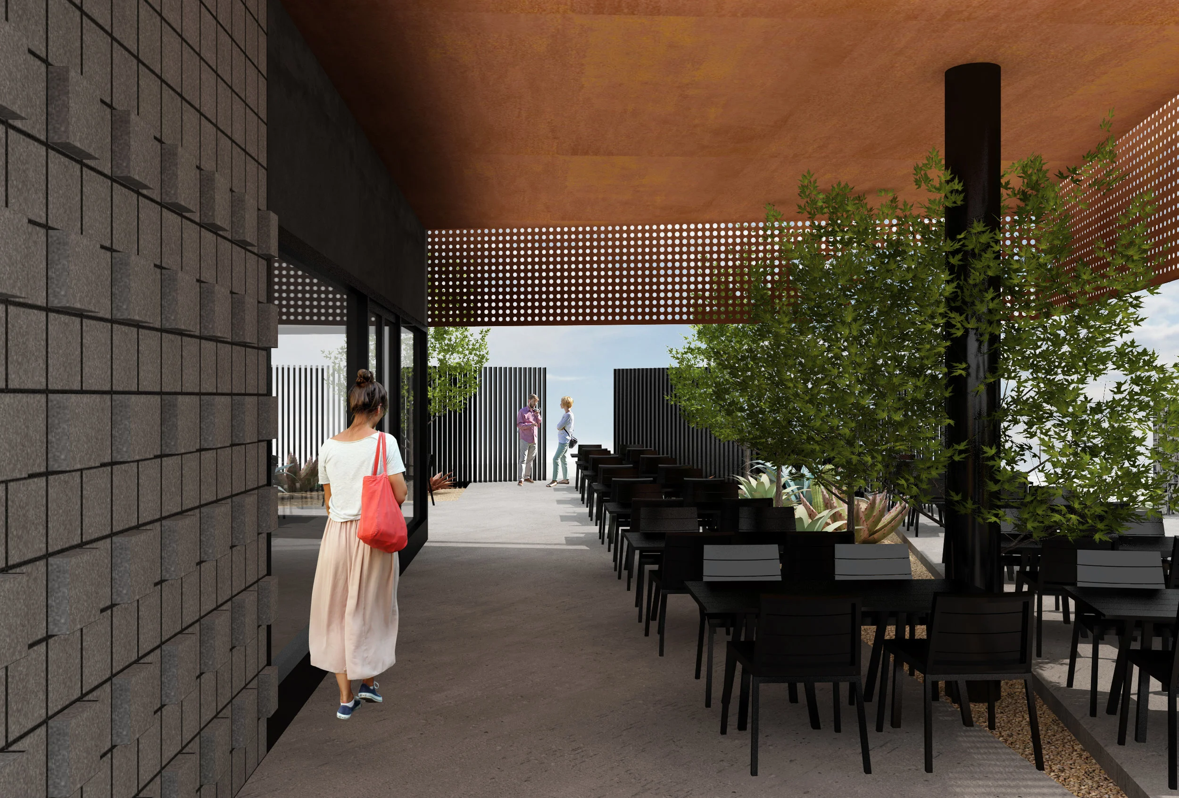
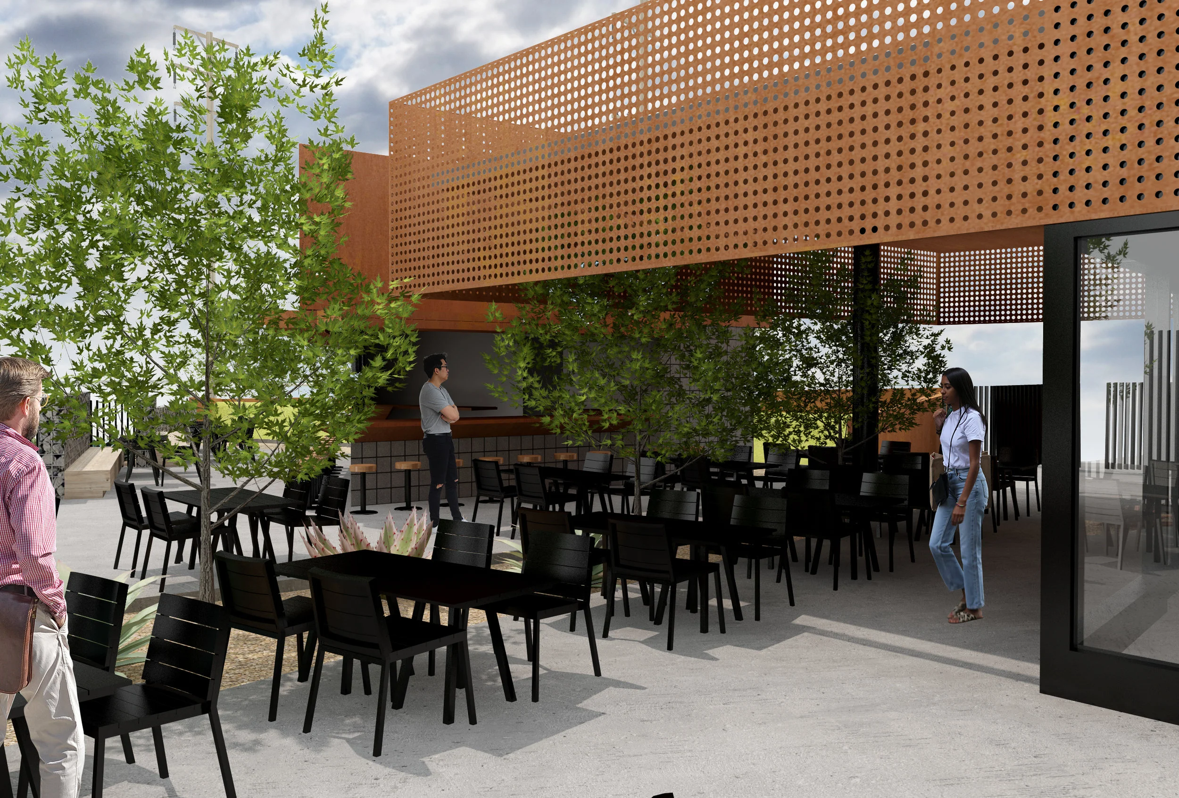
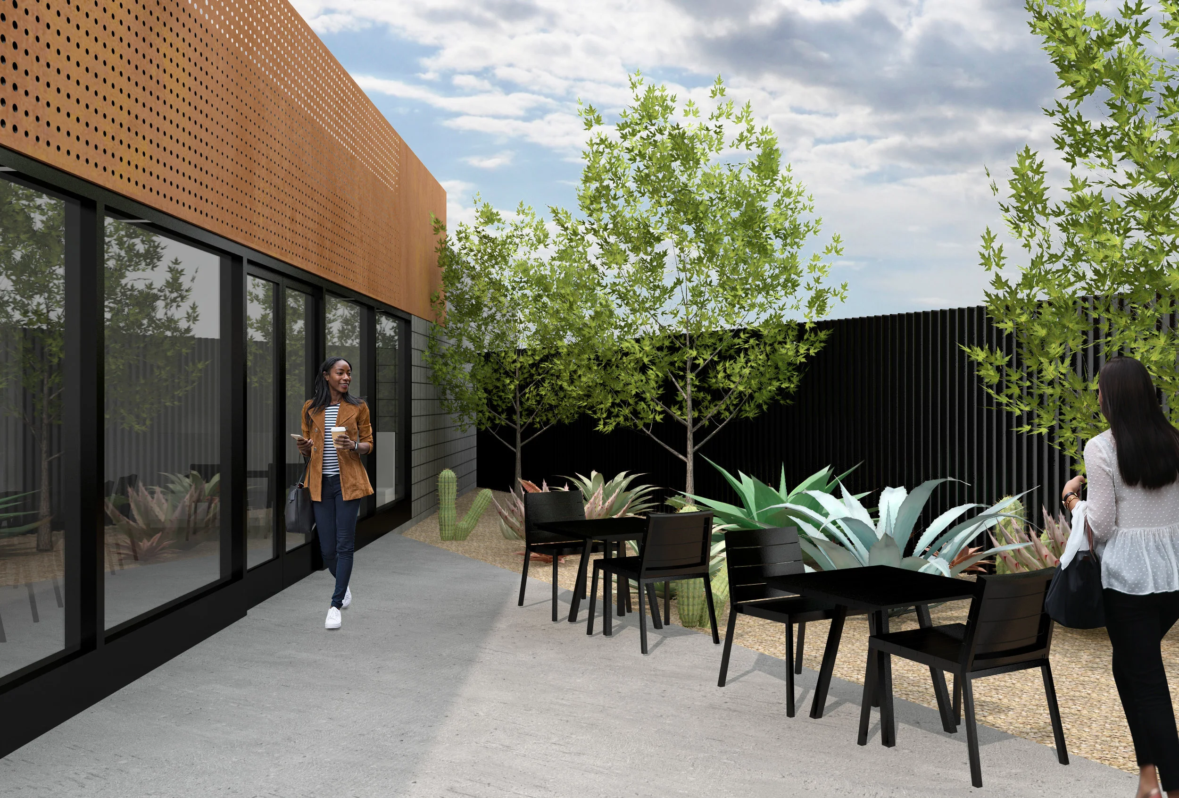
Perforated Corten steel brings visual interest to a former gas station site, and bridges two restaurants in pre-existing and new buildings.
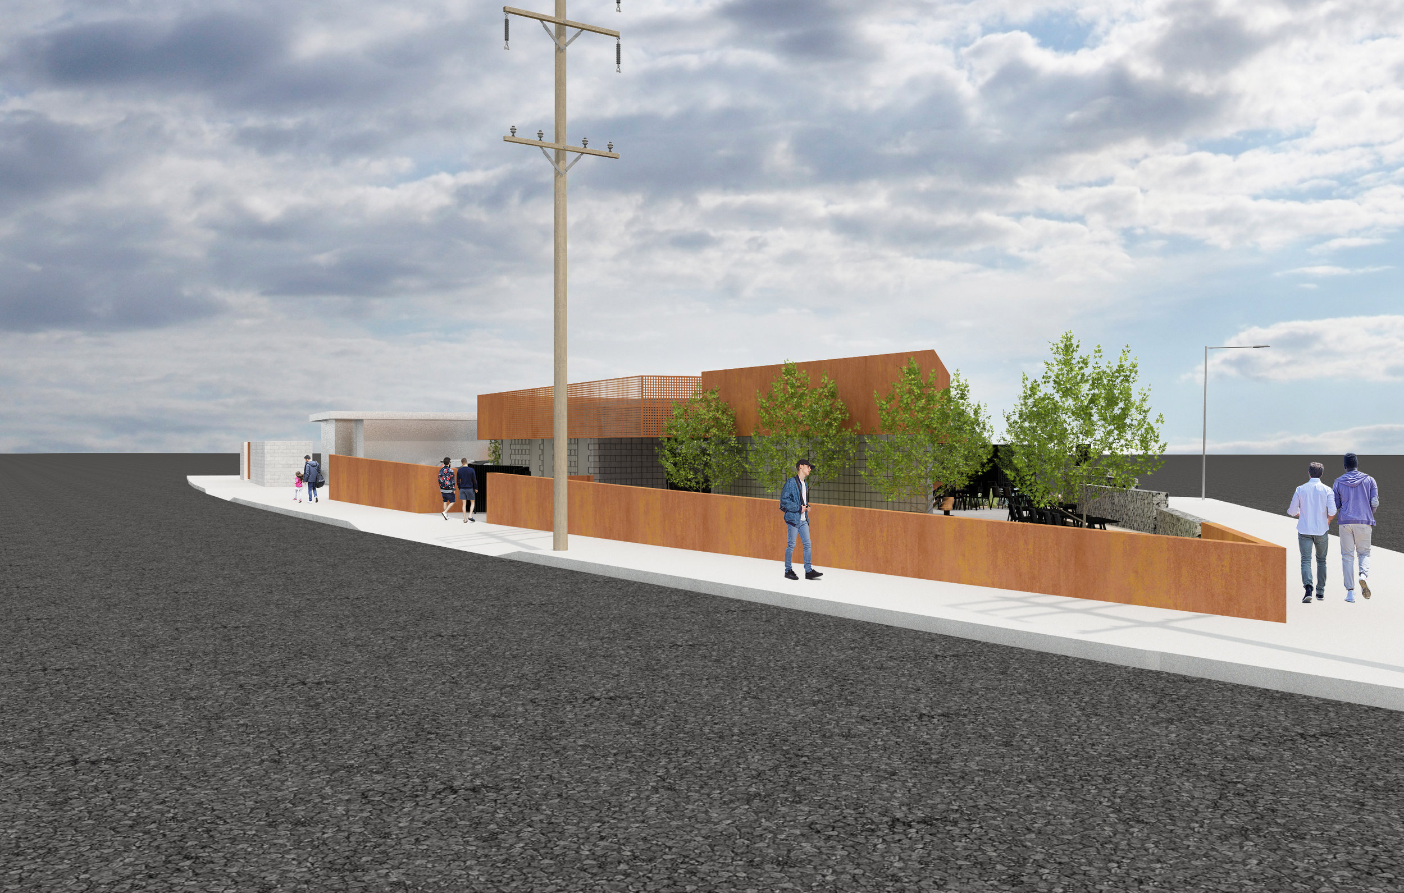
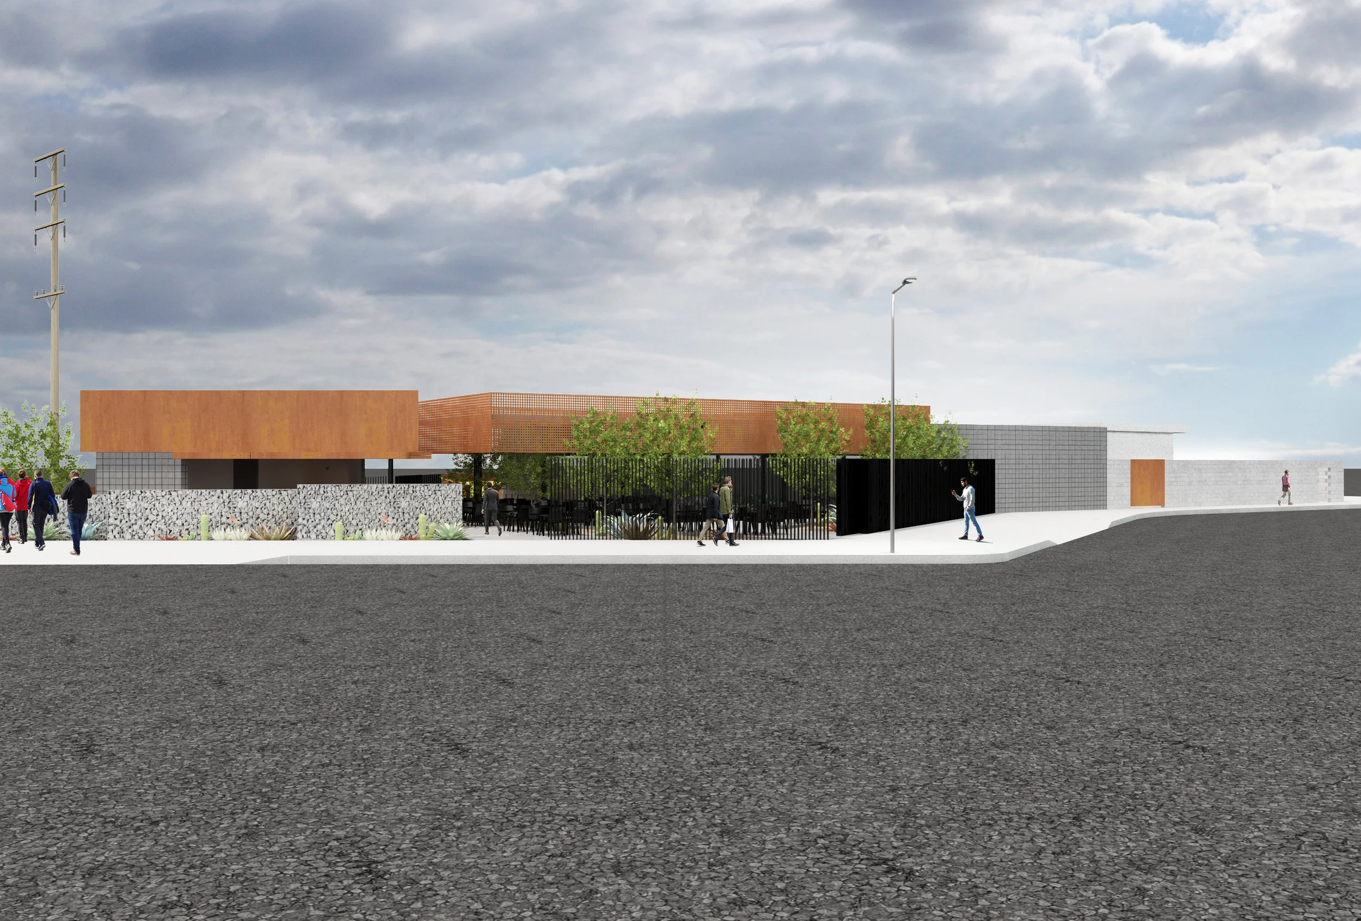
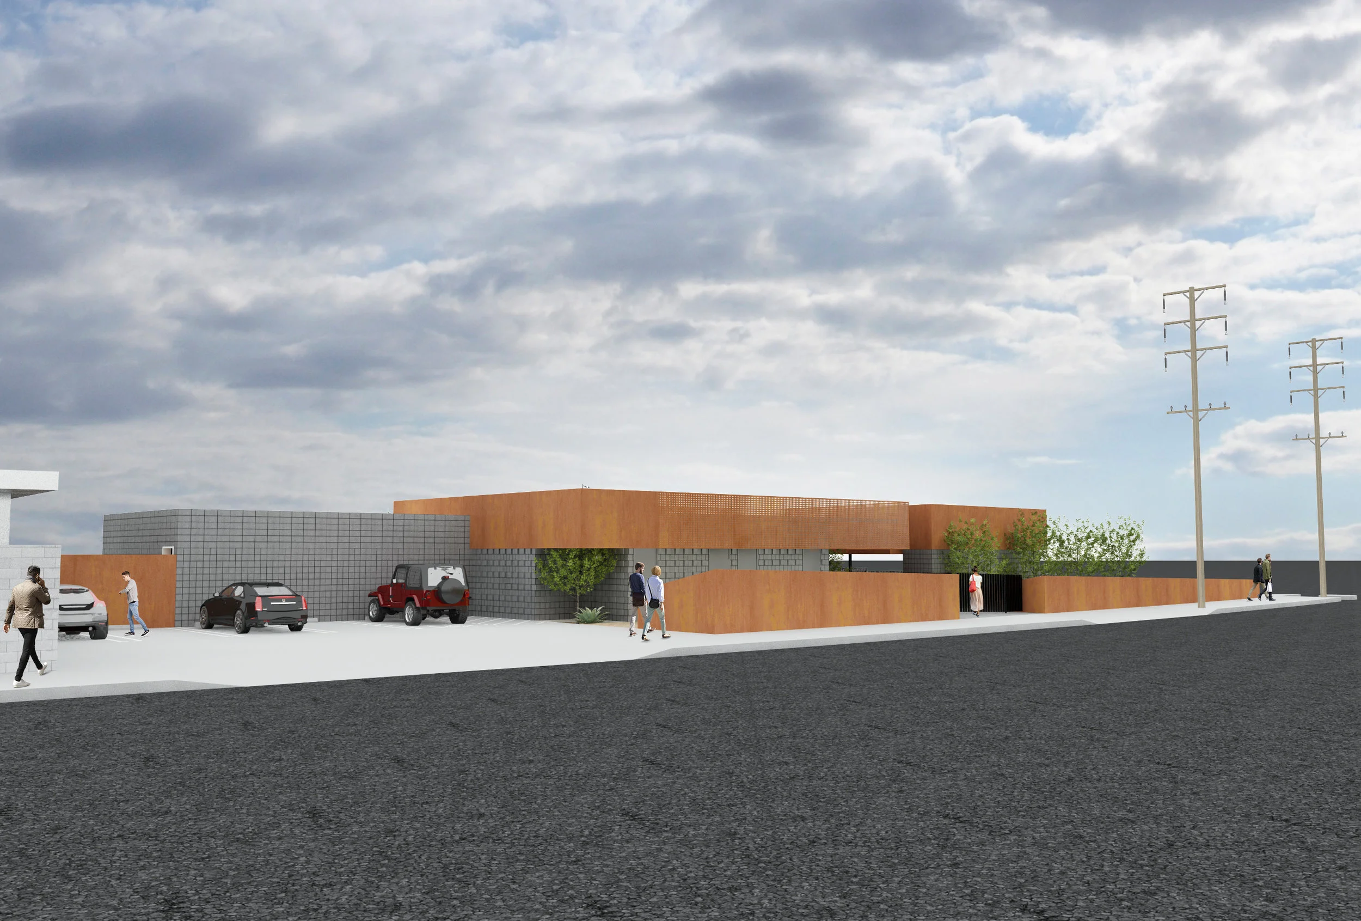
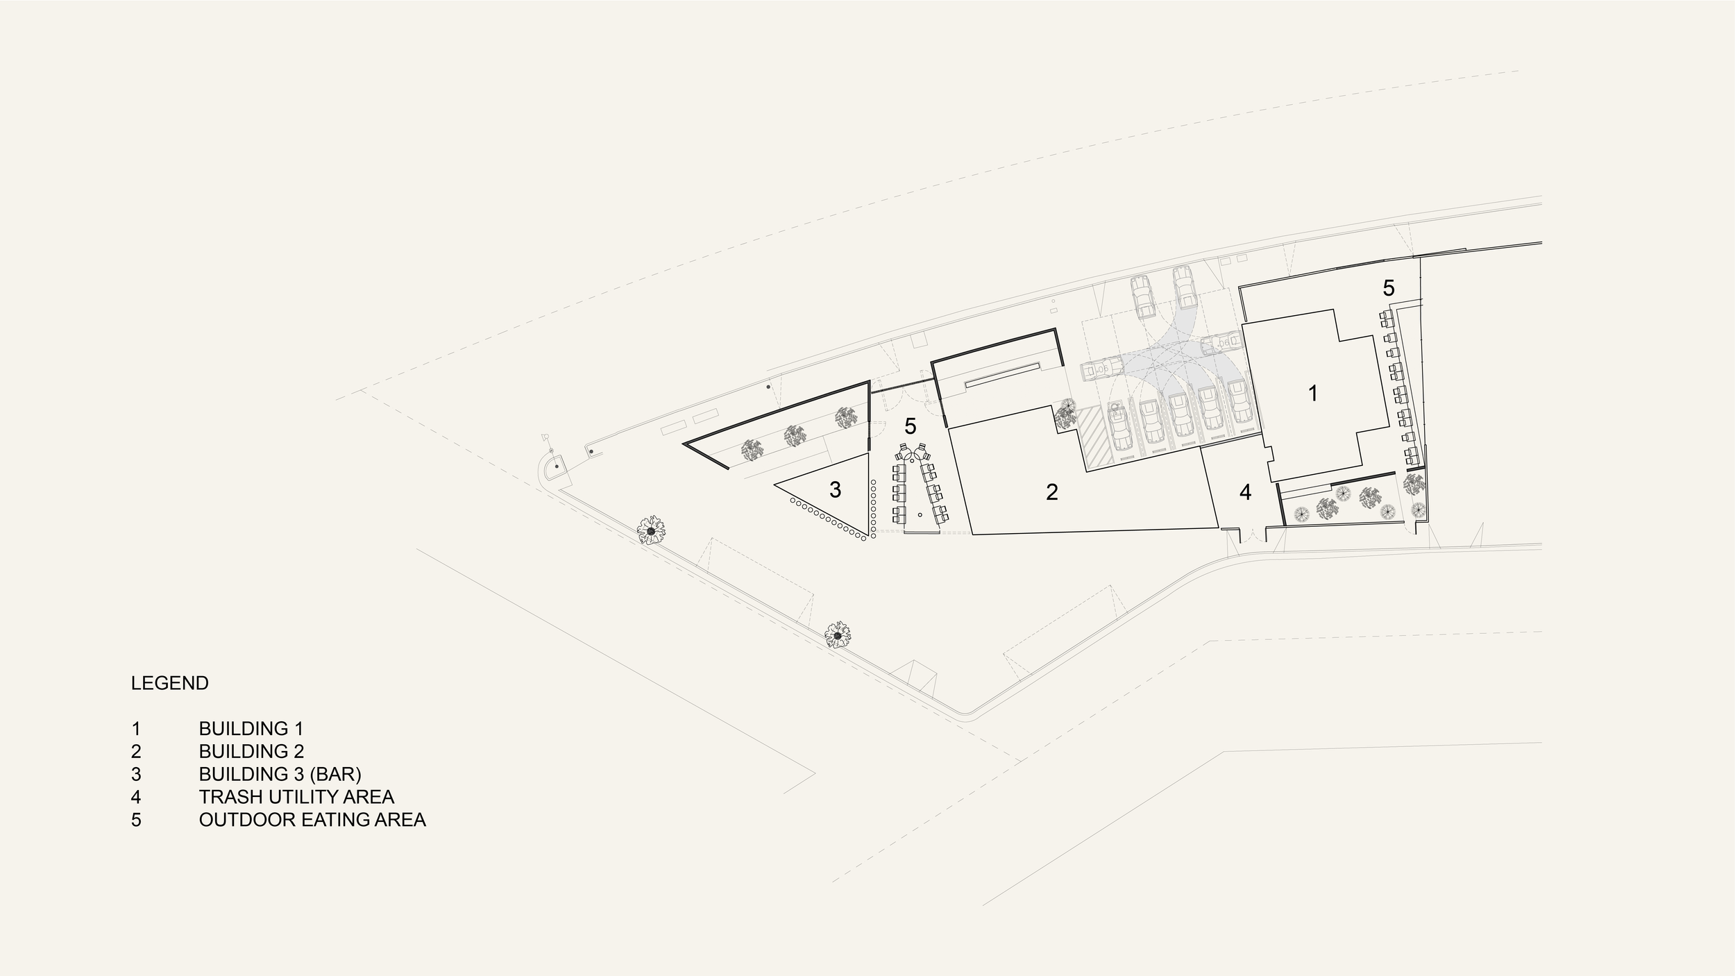
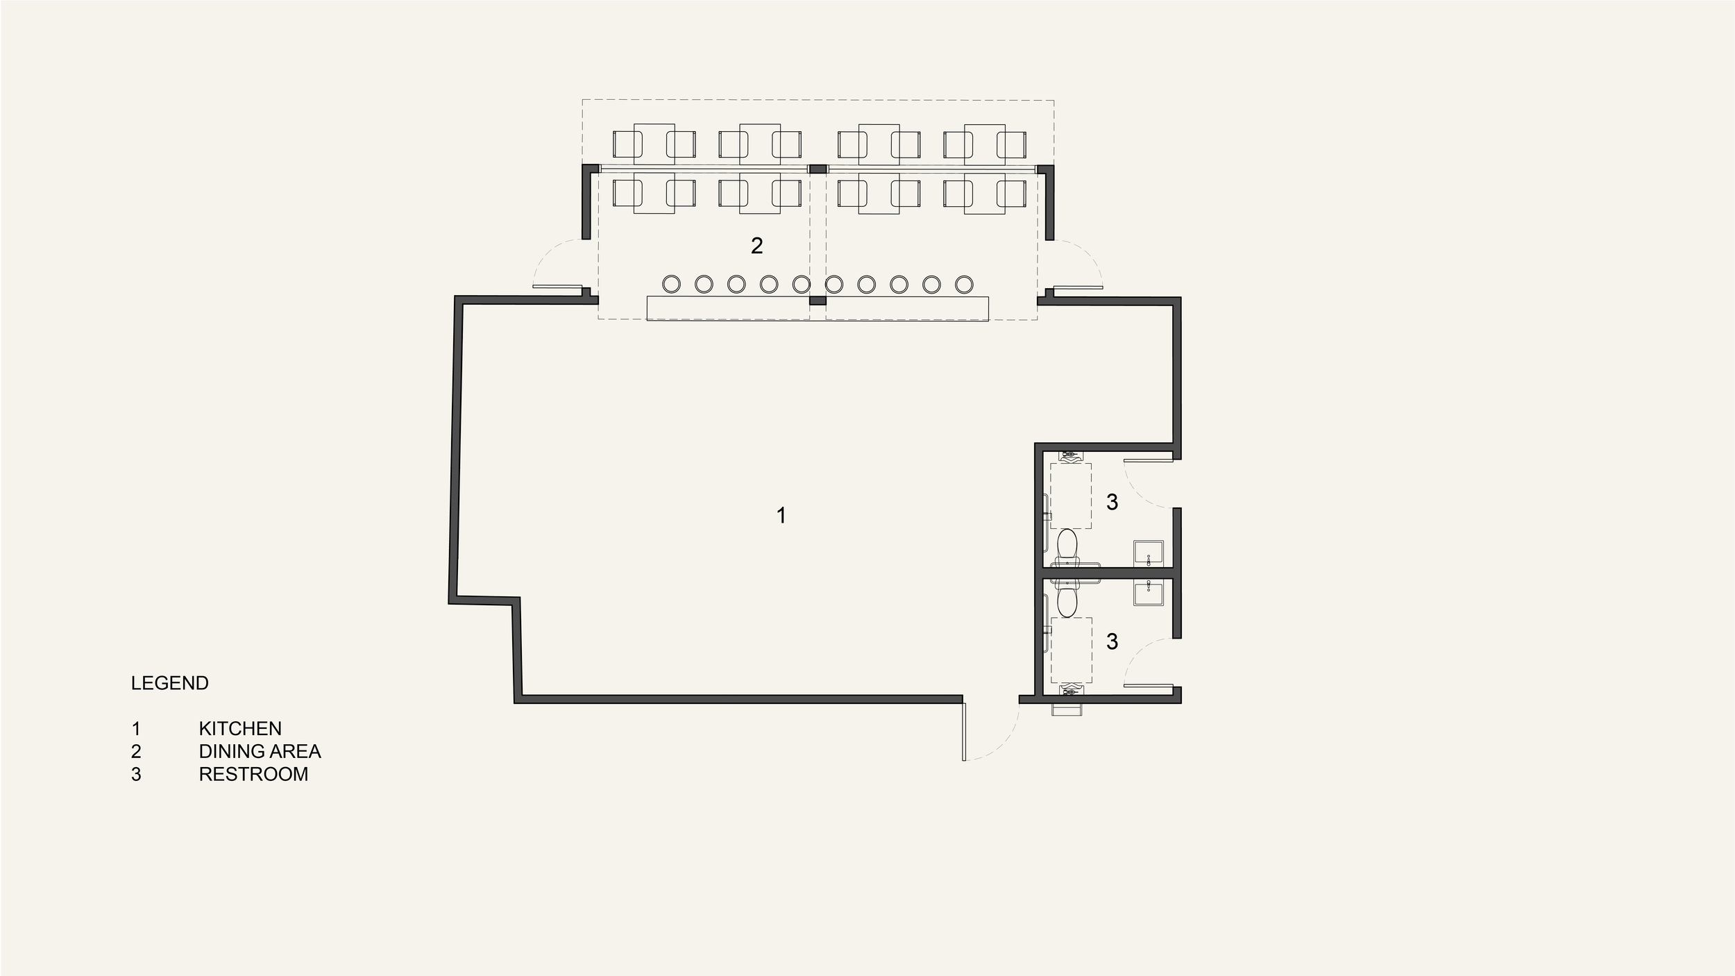
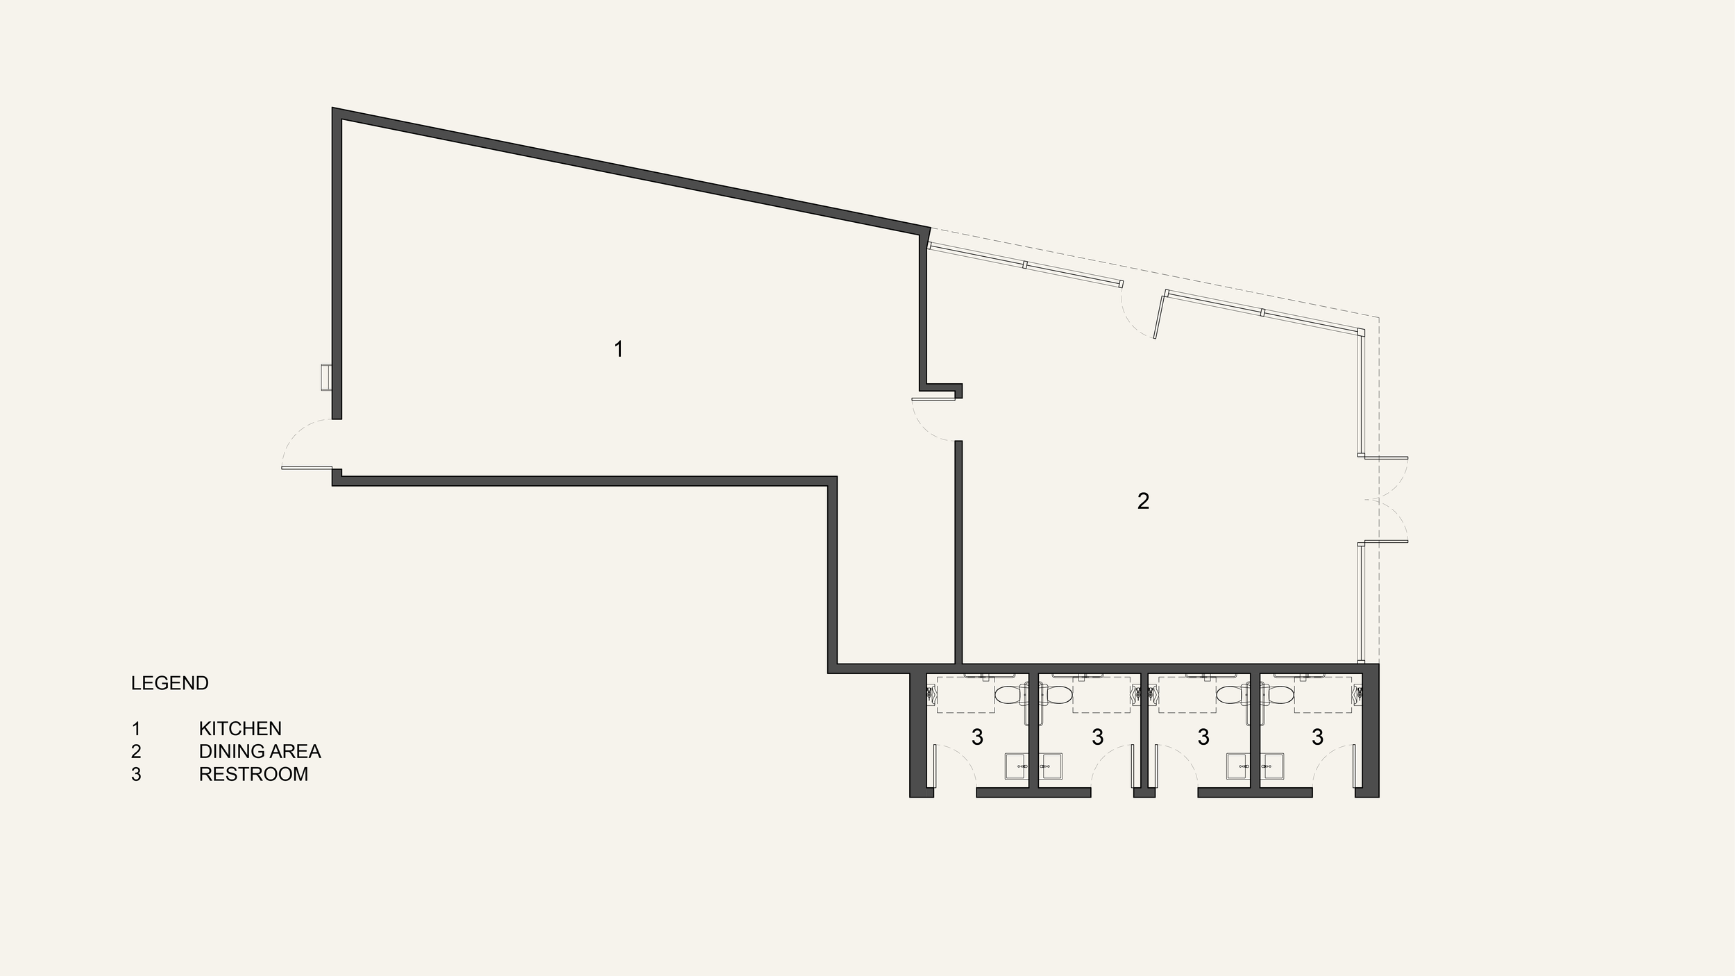
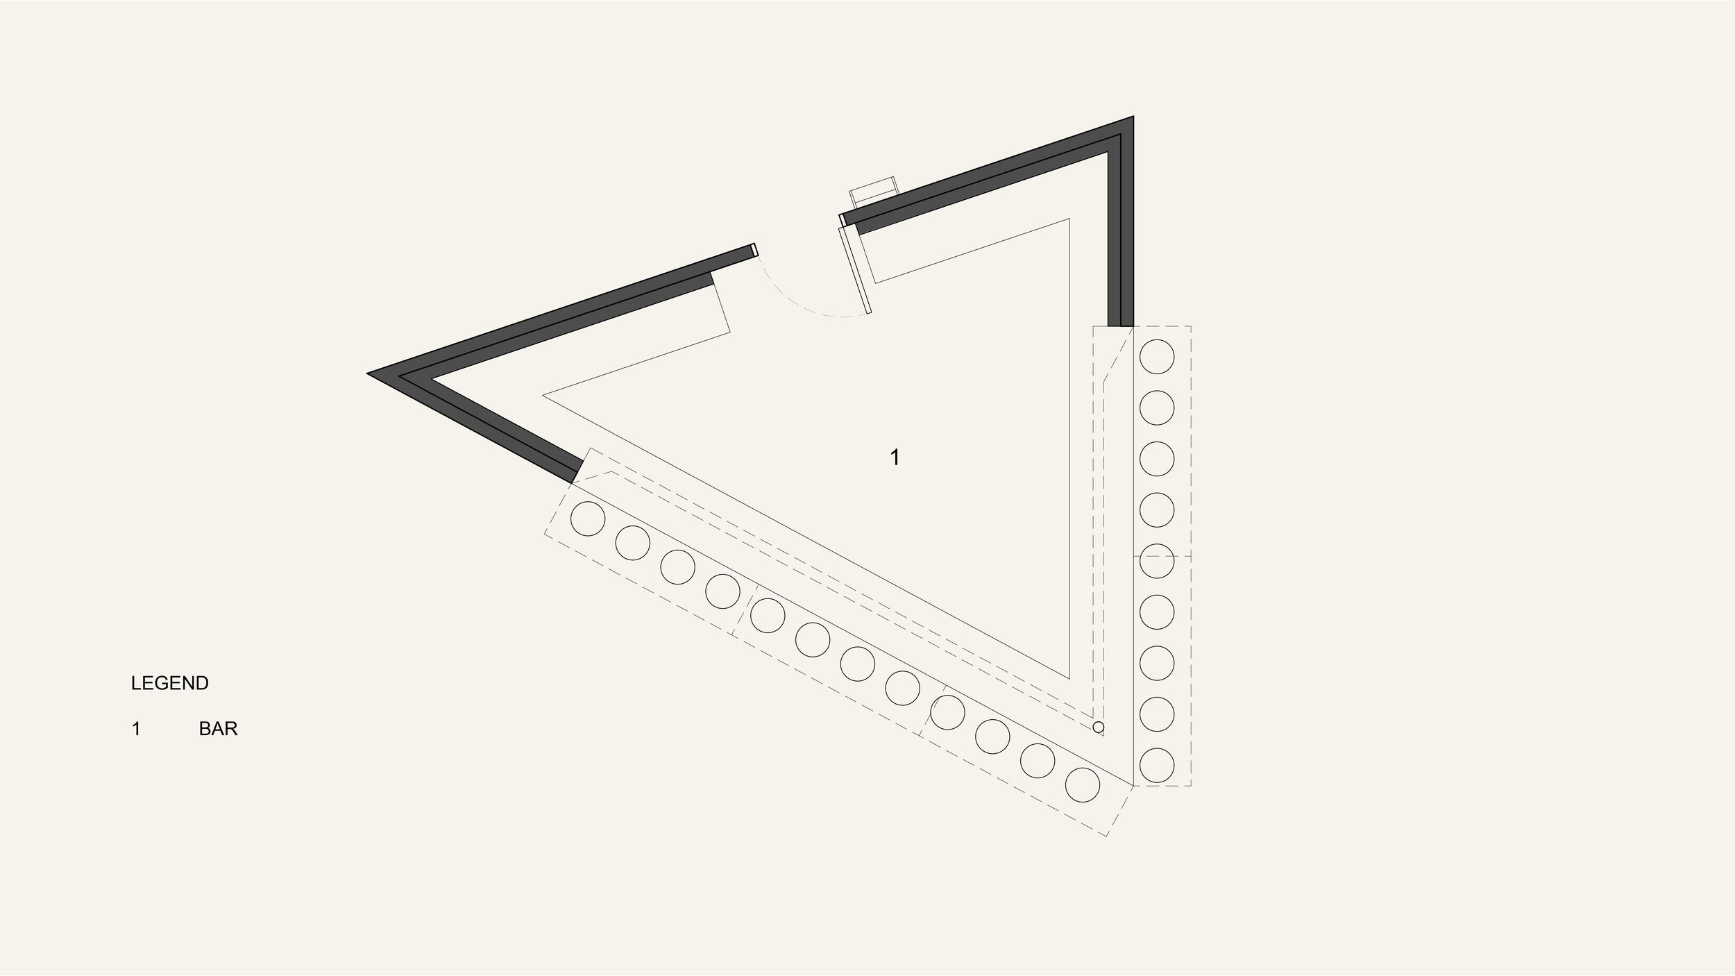
A reimagined former gas station and car wash in Los Angeles with two new structures: a restaurant and a bar designed for the site. Referencing the industrial nature of the site, concrete block and cor-ten metal became the primary building materials. A variegated horizontal stack of concrete block and steel windows are topped by a perforated cor-ten screen. The screen visually bridges the new buildings on the site, and creates a covered outdoor dining patio. The Corten also used as a sound barrier, wraps around an overflow seating park berm along the site’s busy south side. In contrast, the existing gas station garage bays are re-envisioned as a second restaurant. Clad in silver reflective paint, the building is minimized to become an abstract sculpture devoid of its previous use.
Project Size: 4,291 SF
Project Location: Los Angeles, CA
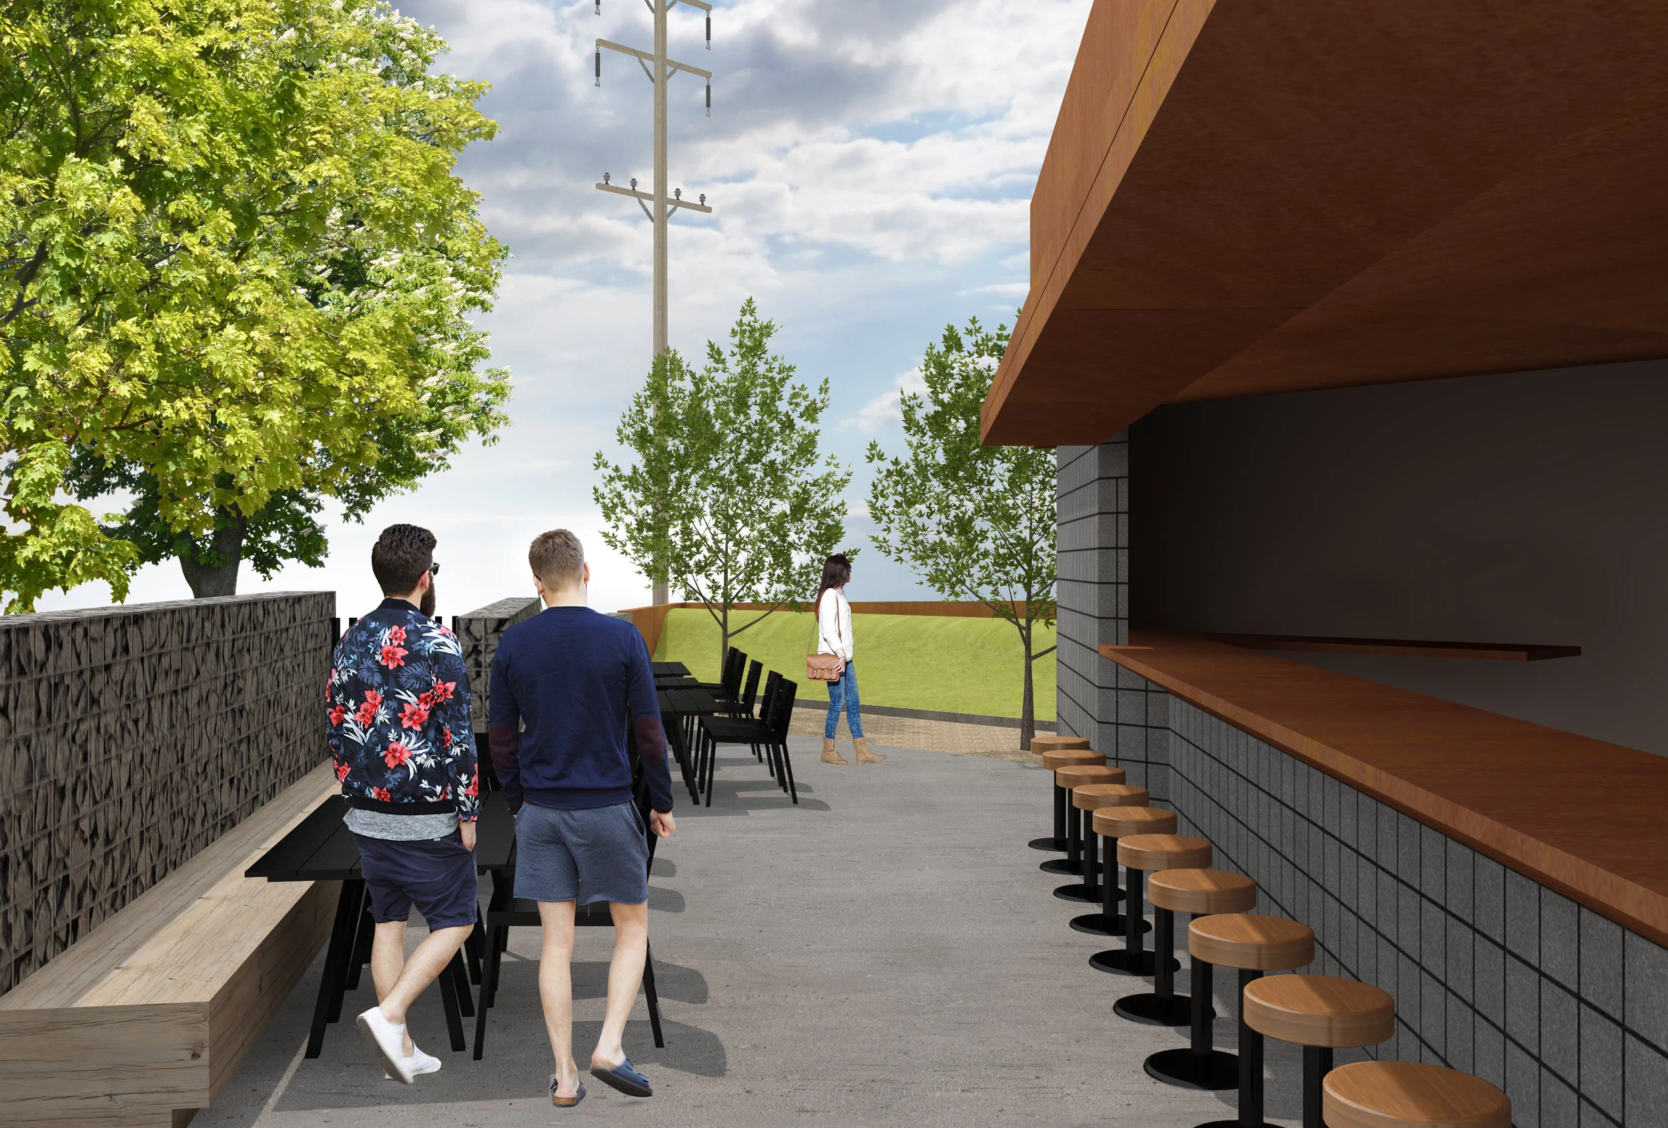
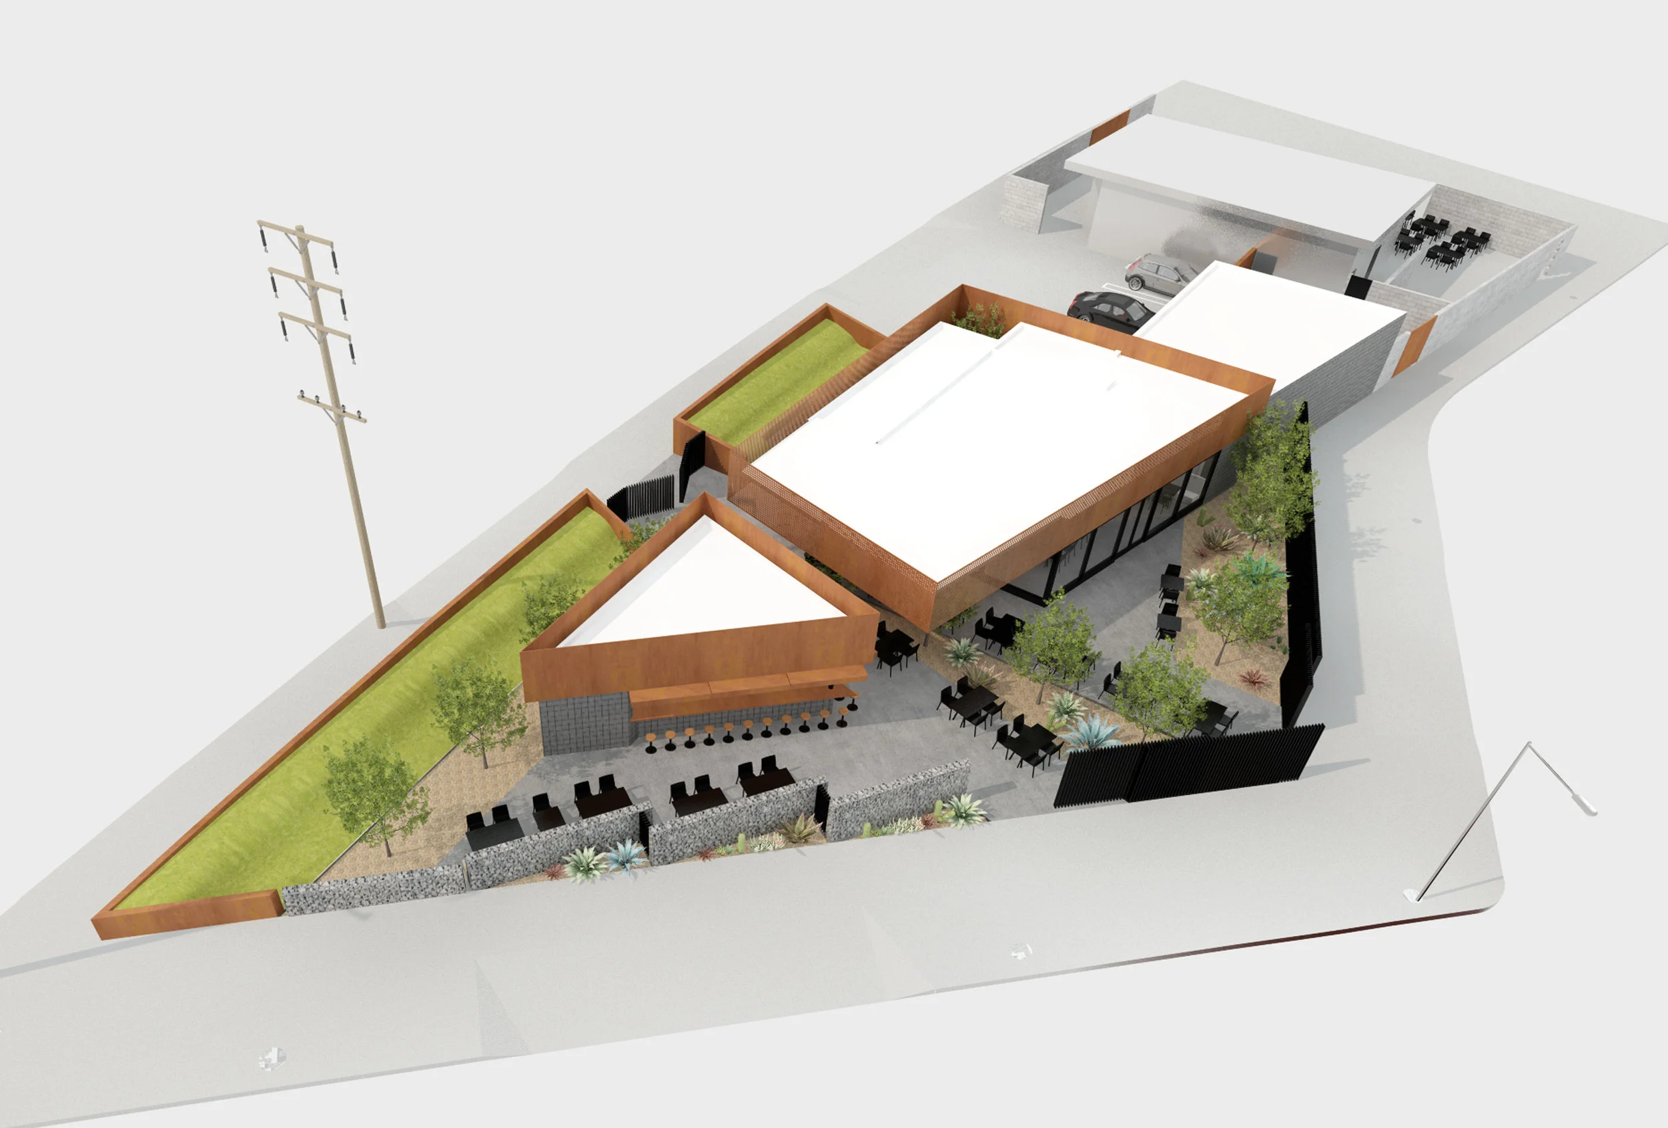
Care was taken to shield the site from the sounds of the bordering L.A. traffic.