CALIFORNIA PASTA PROTYPE
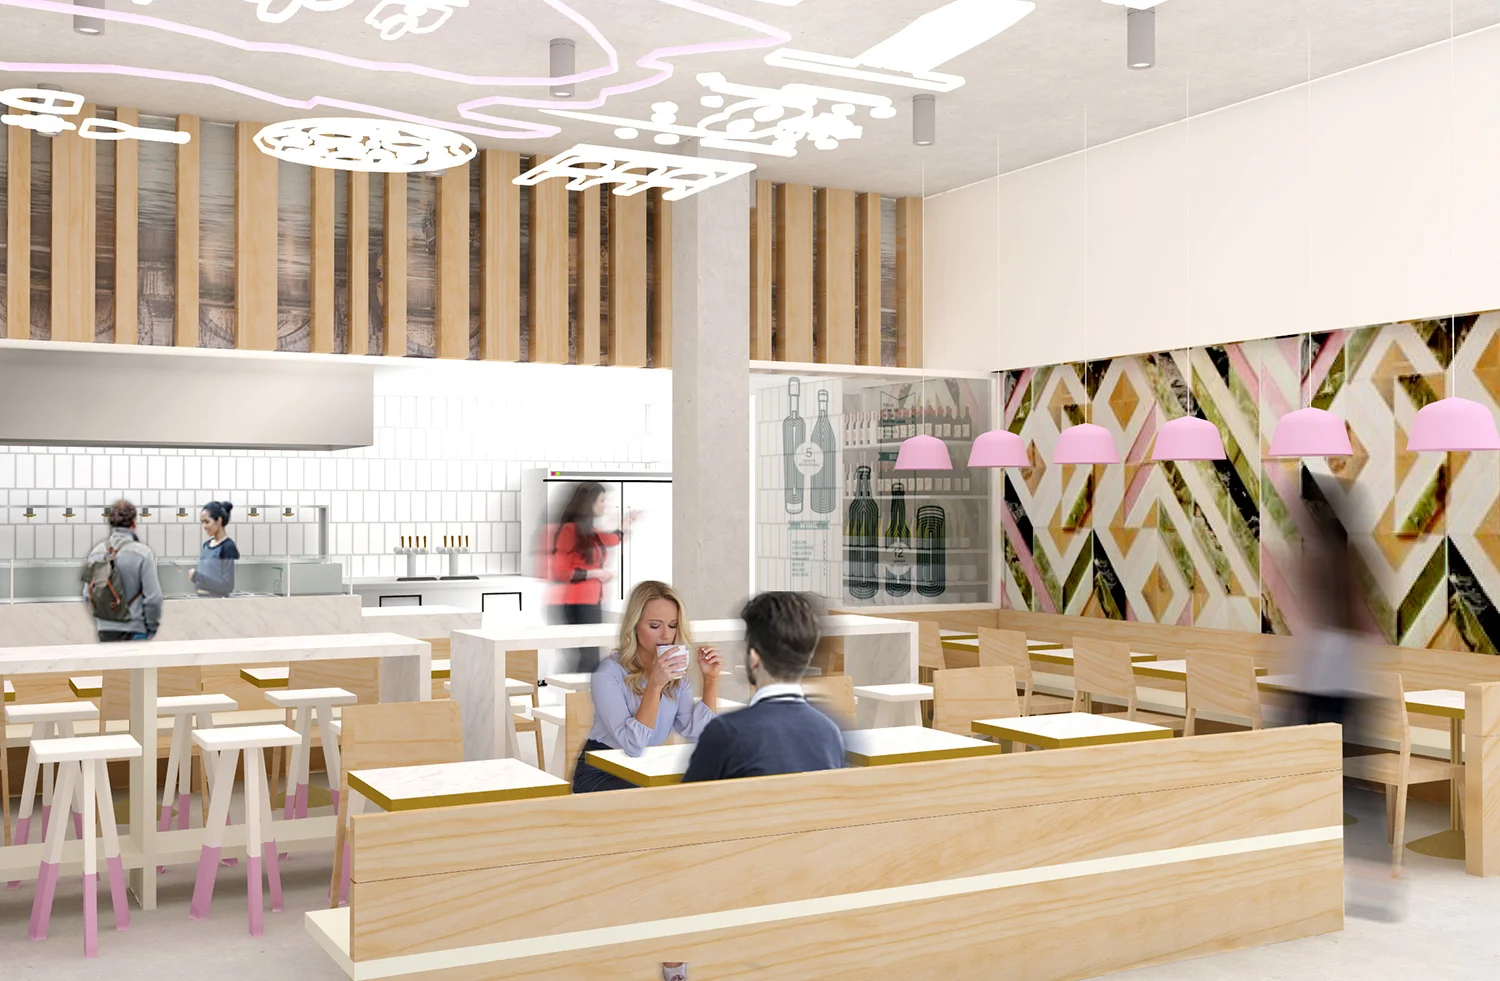
Suspended neon pictograms and shades of pink and bronze give this pasta restaurant a distinctly Californian spirit.
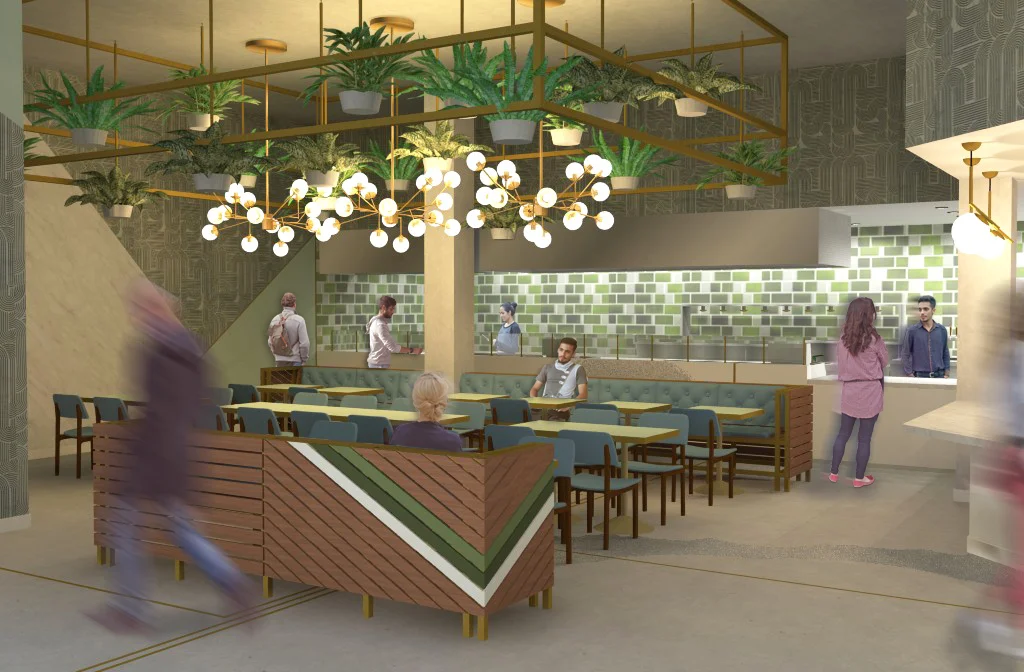
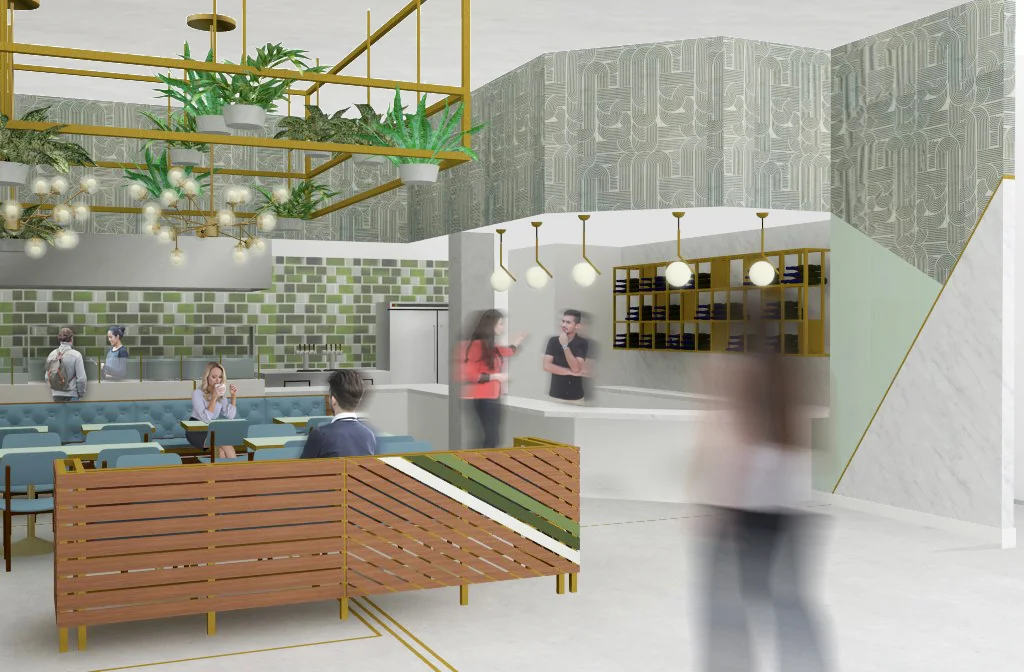
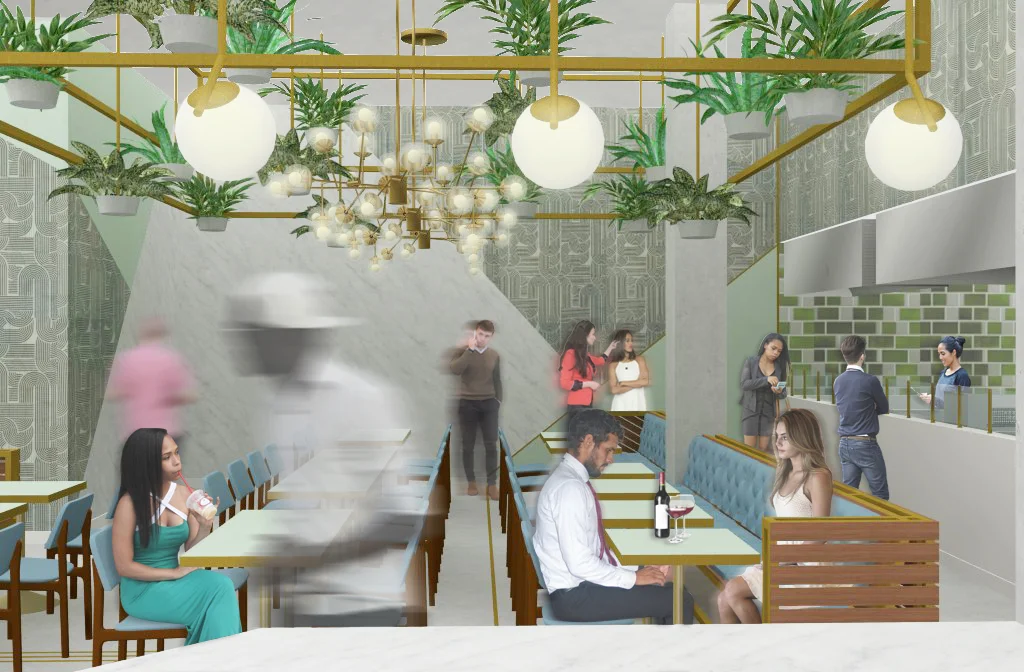
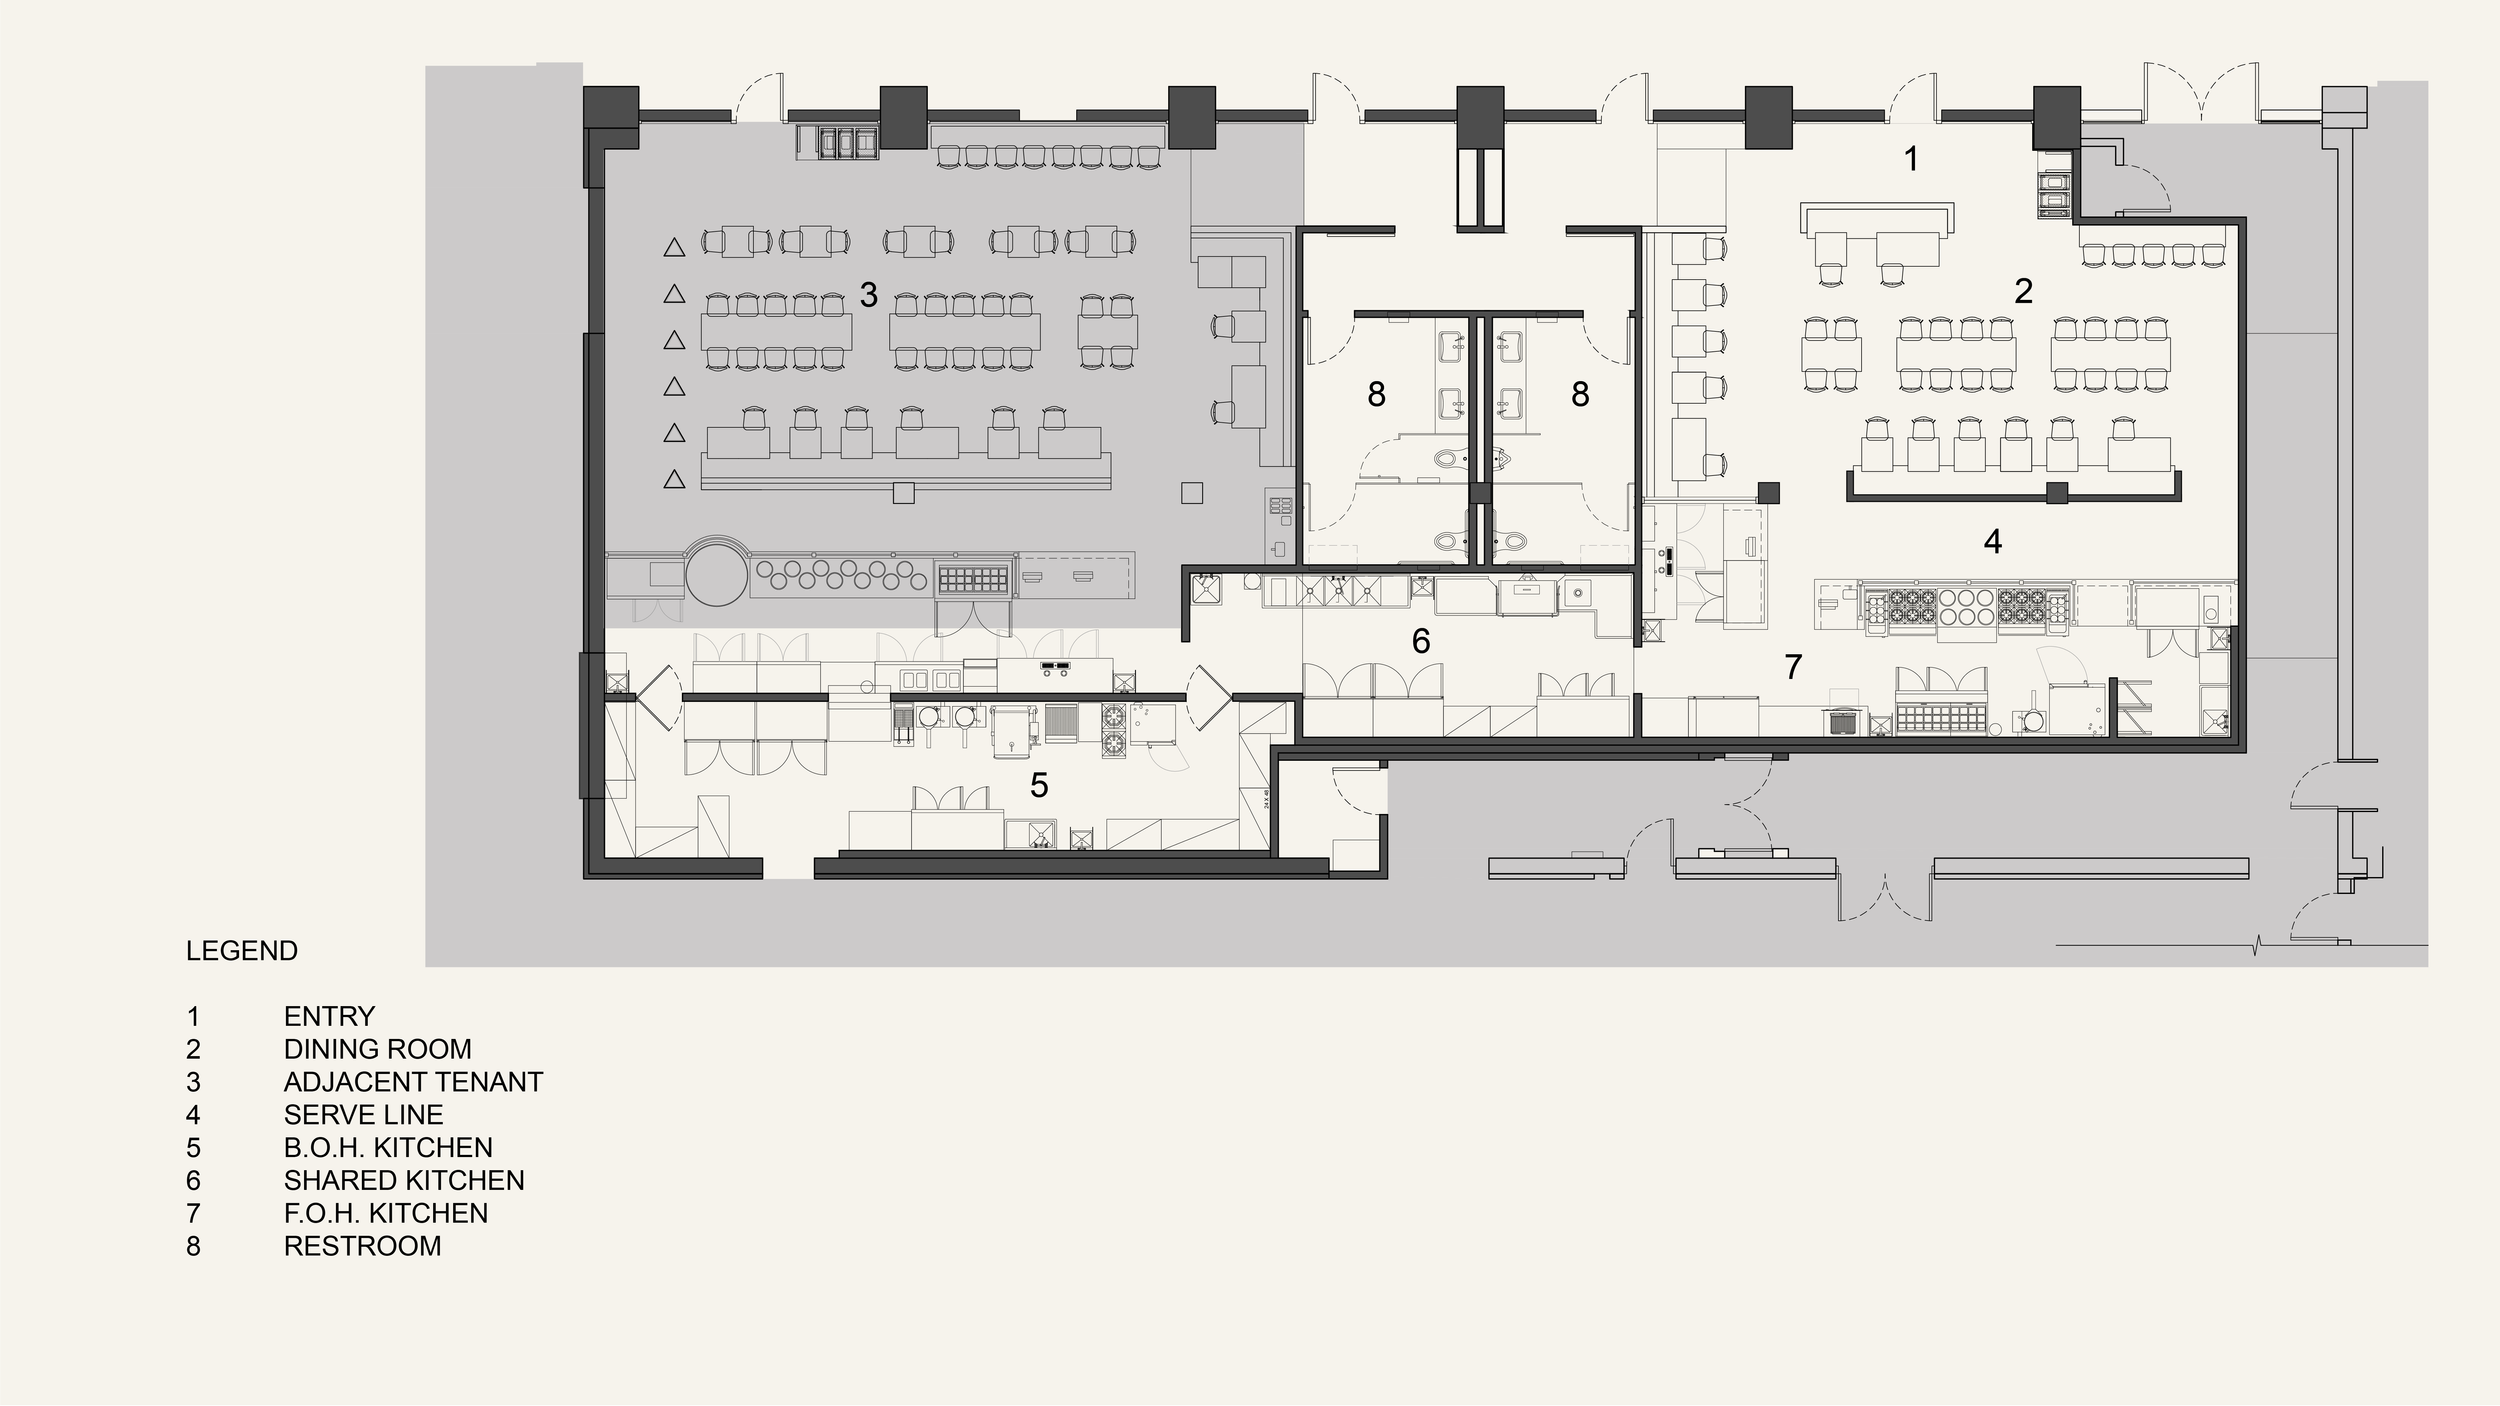
Warm materials, vibrant color, and distinctive lighting come together to create a bright, inviting dining environment for the California Pasta prototype. Extruded white oak vertical slats, paired with bold graphic wallpaper, wrap the walls and extend into the soffit above the ordering queue, creating a cohesive and dynamic customer experience. Suspended neon pictograms animate the dining room, while a colorful stone relief anchors the space and serves as a striking backdrop for seating. The palette of pink, white, and bronze is drawn directly from the stone relief and carried throughout the space, subtly accenting the white oak seating. Designed and constructed alongside a complementary Taqueria prototype, the two concepts share a streamlined back-of-house kitchen and restrooms, maximizing efficiency while maintaining distinct brand identities.
Project Size: 1,856 SF
Project Location: Pasadena, CA
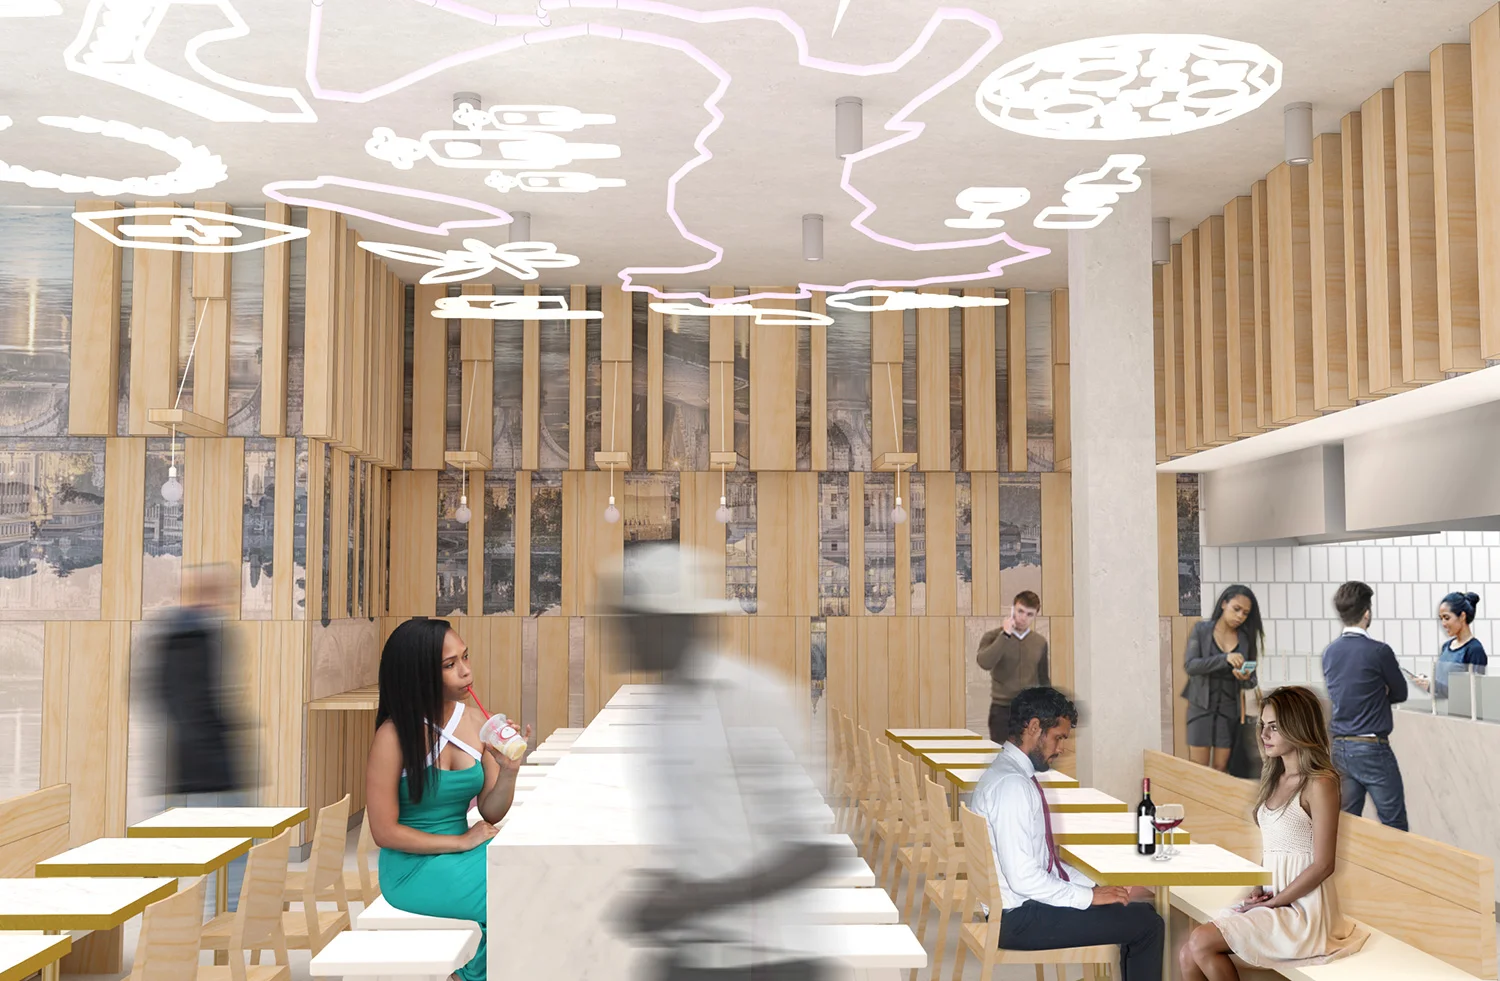
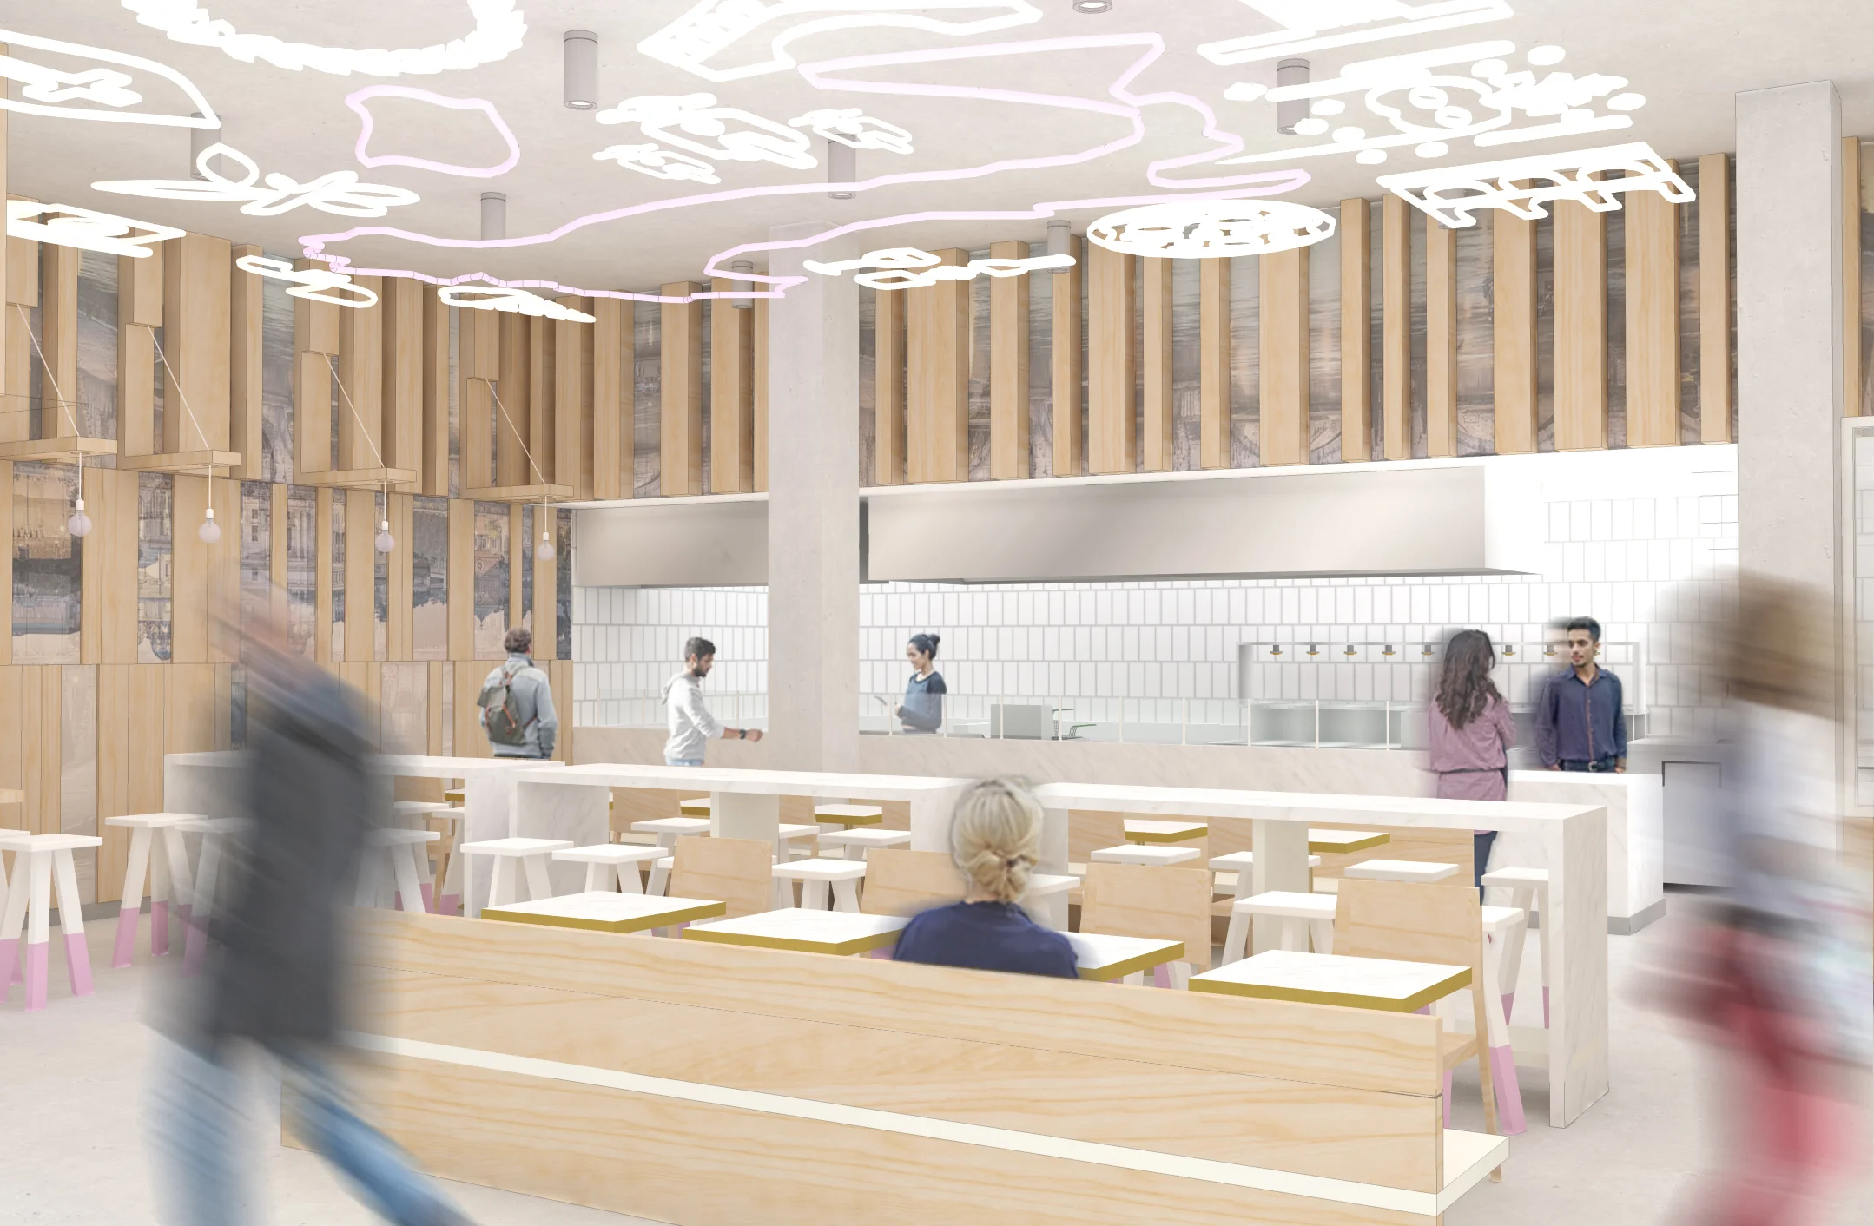
Graphic wallpaper and a colorful stone relief serve as backdrops for an approachable dining space.