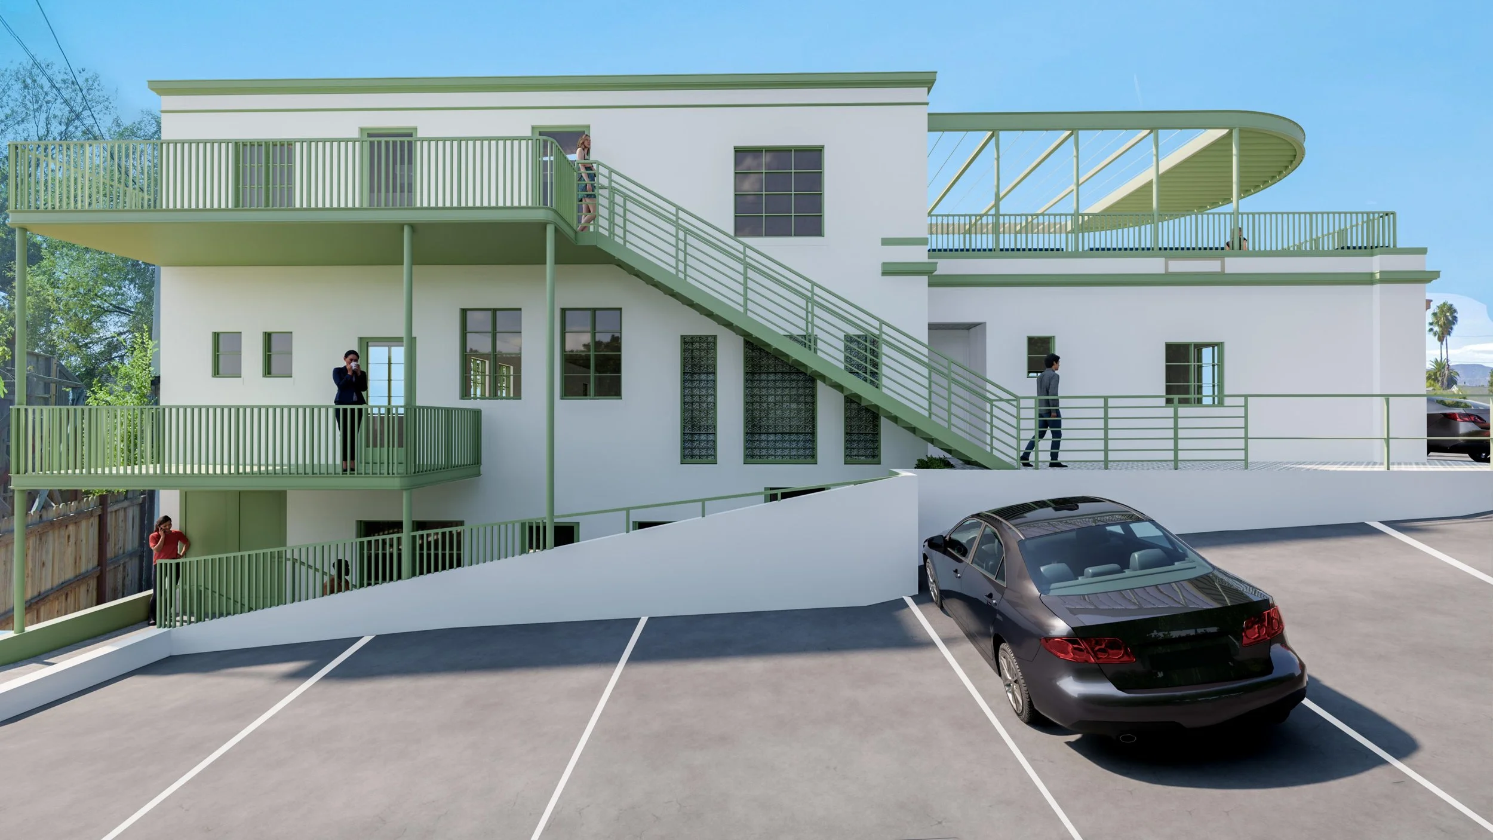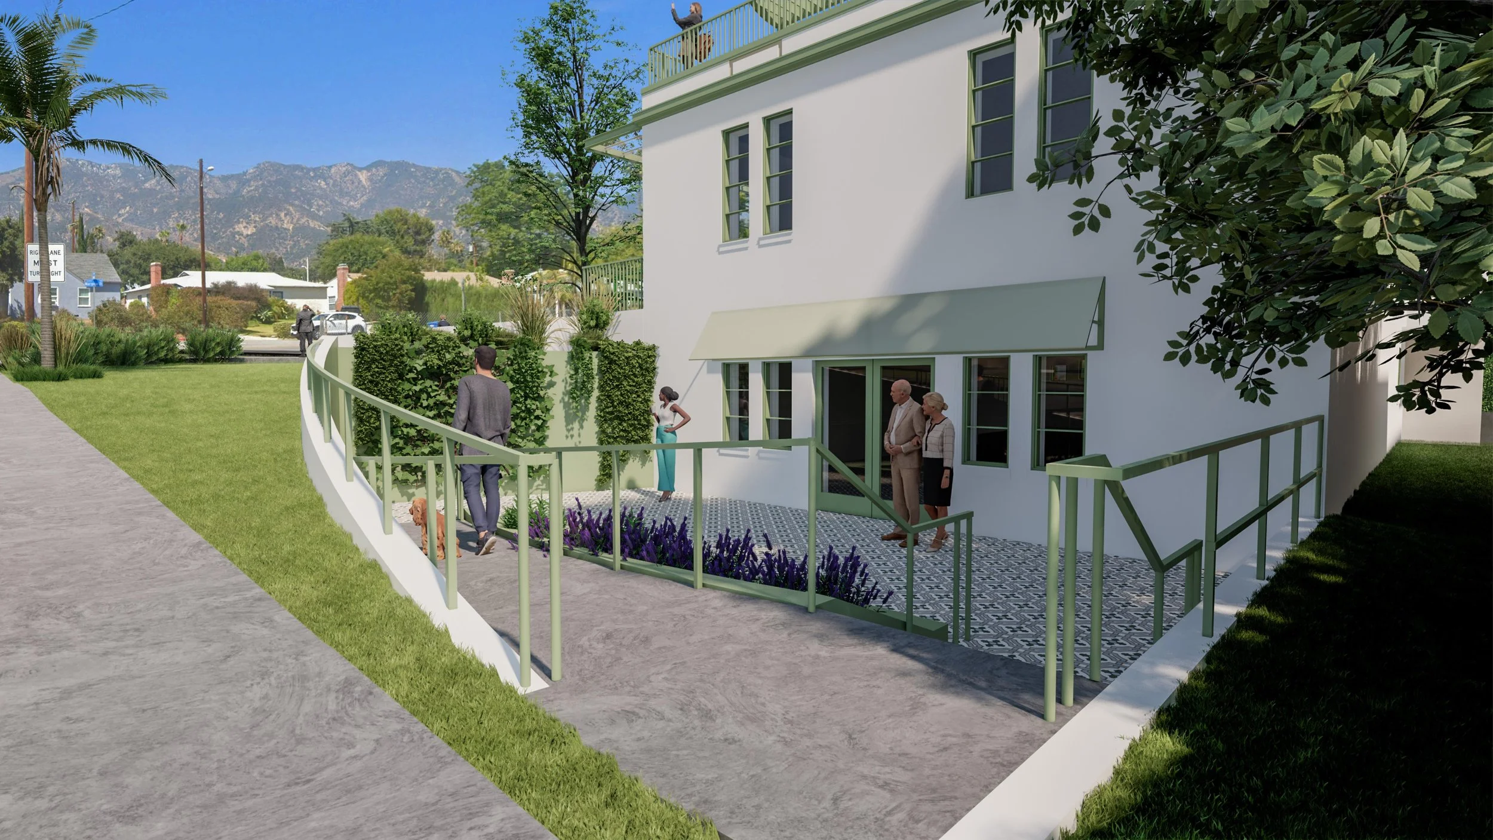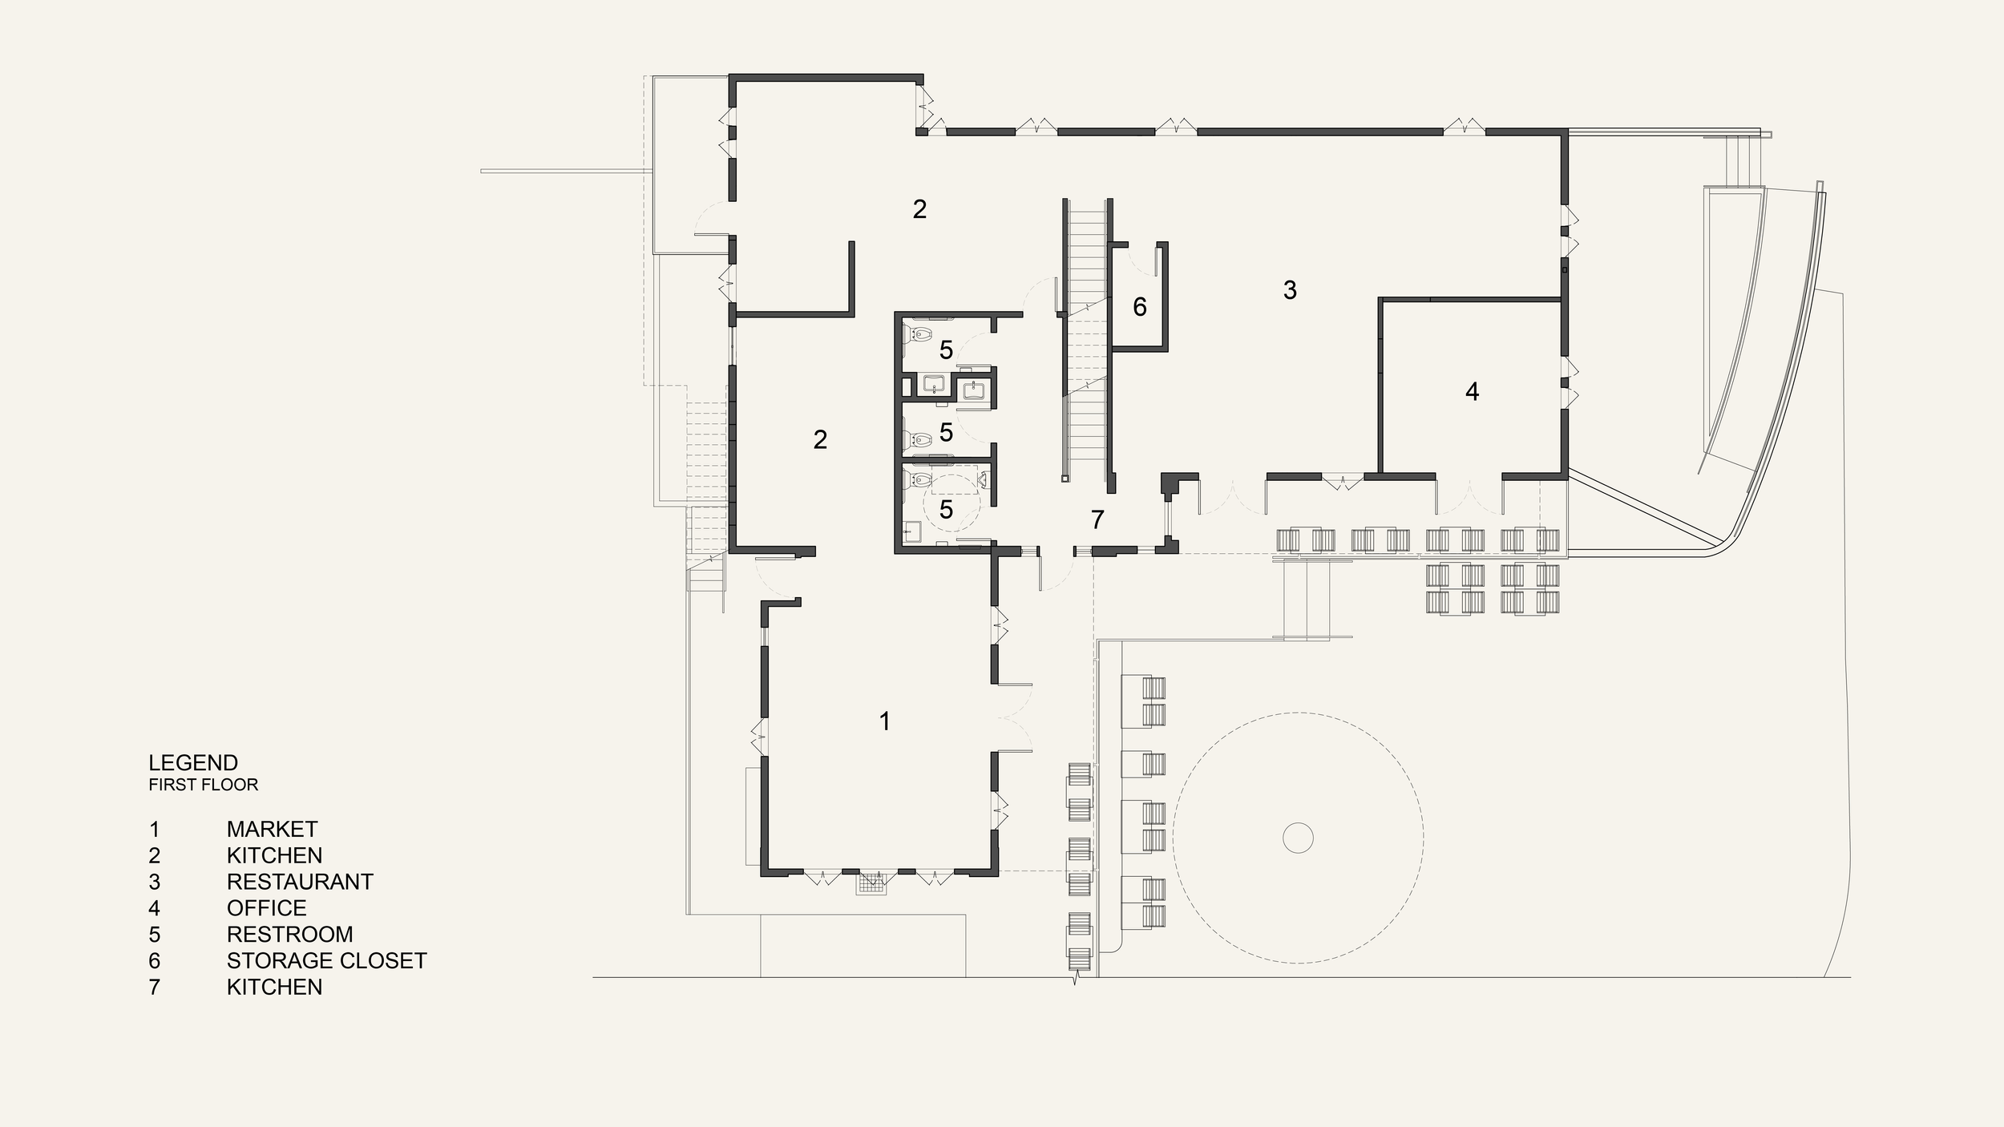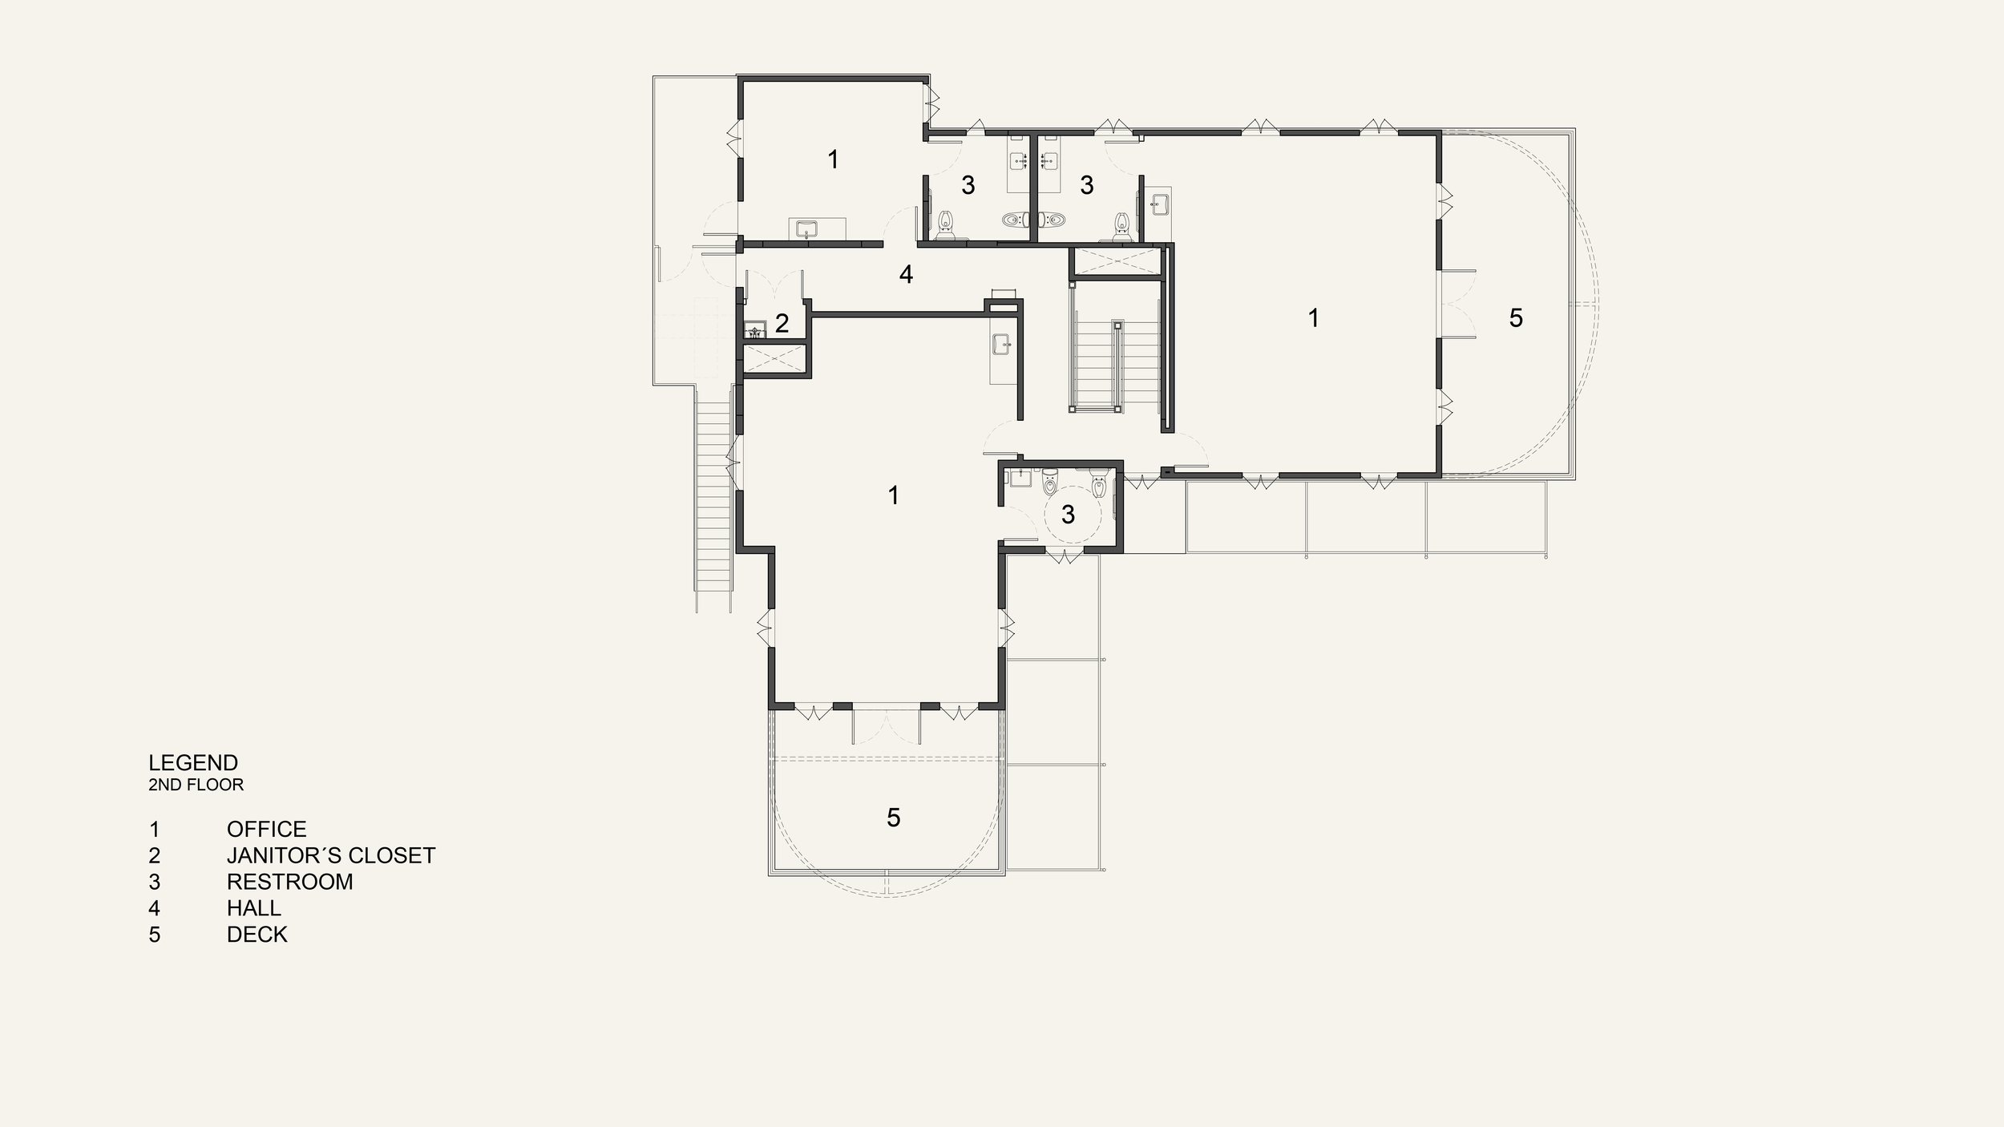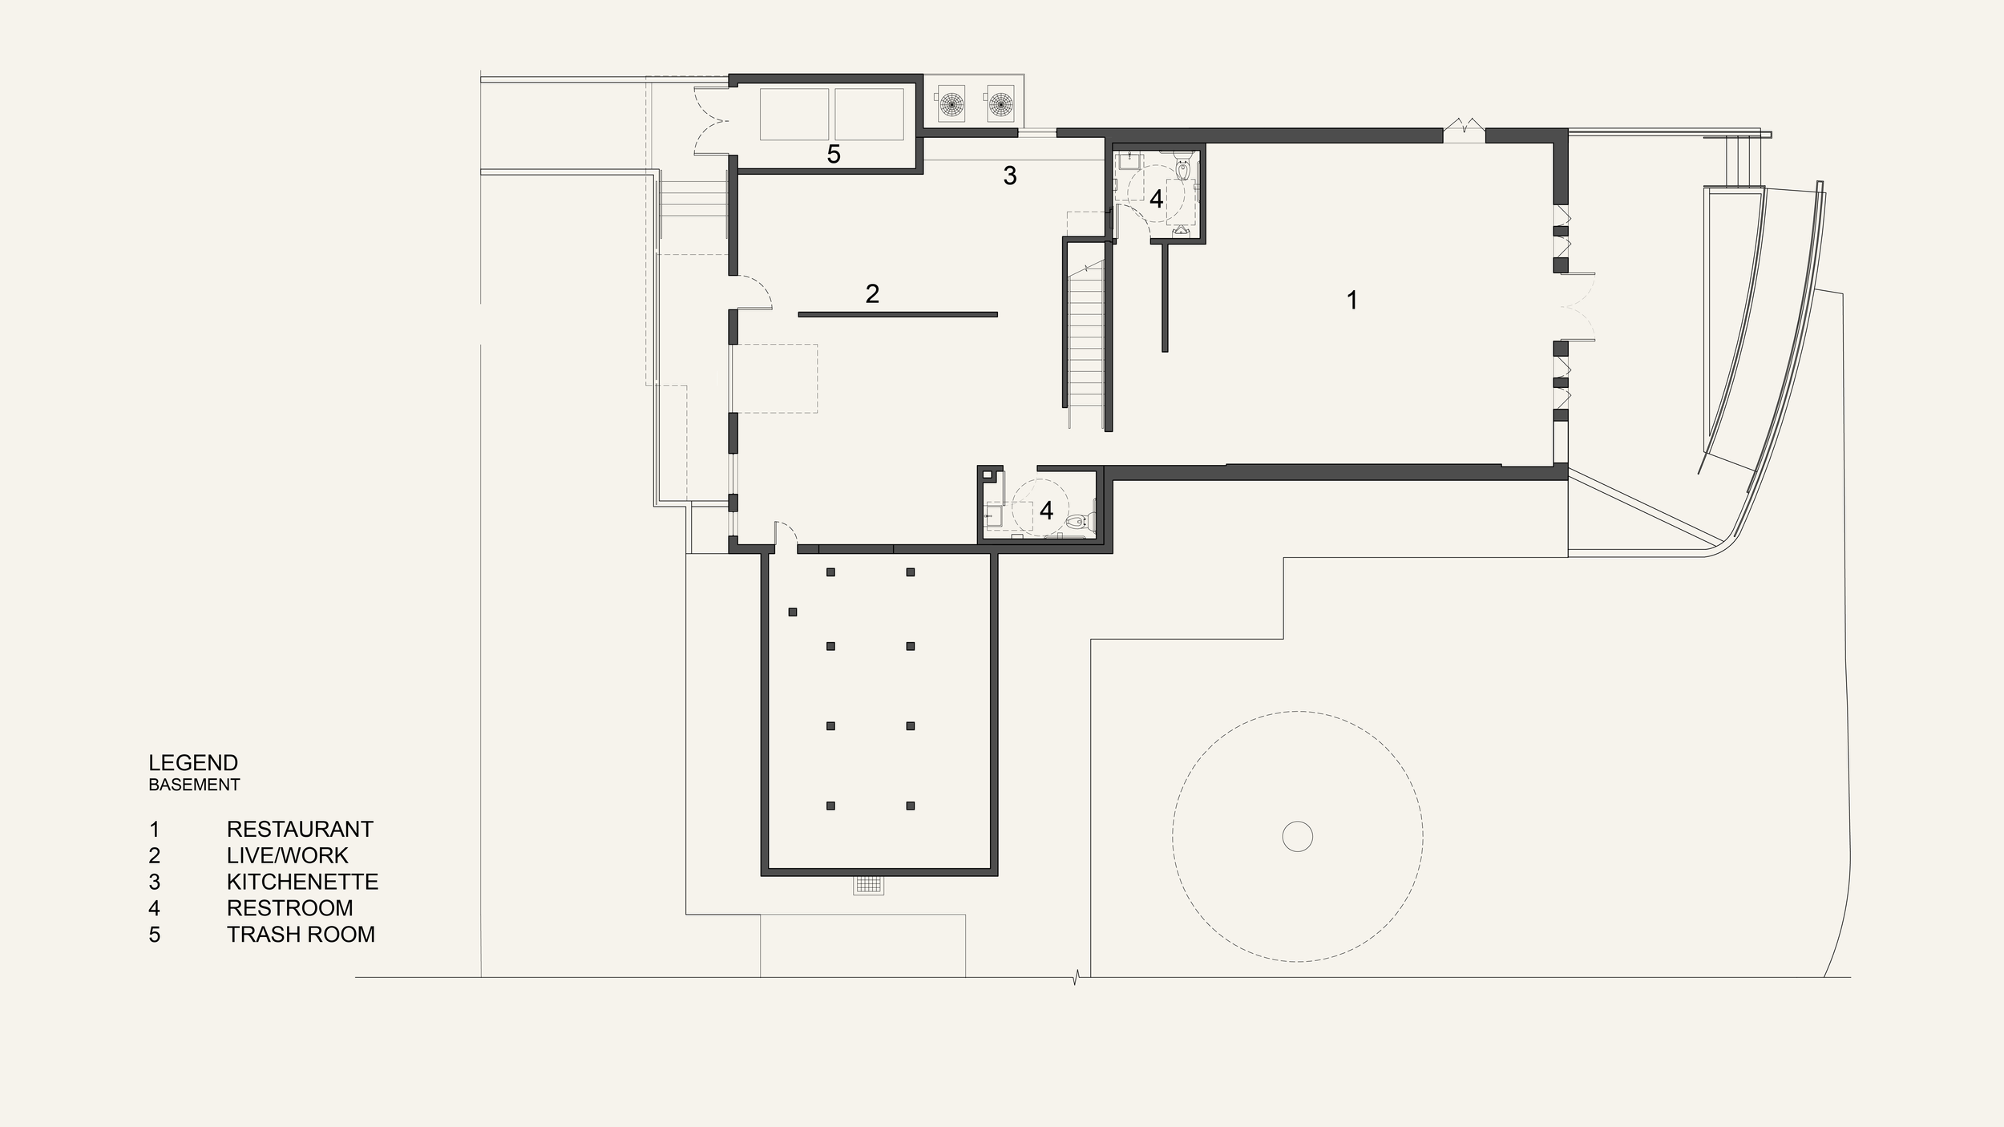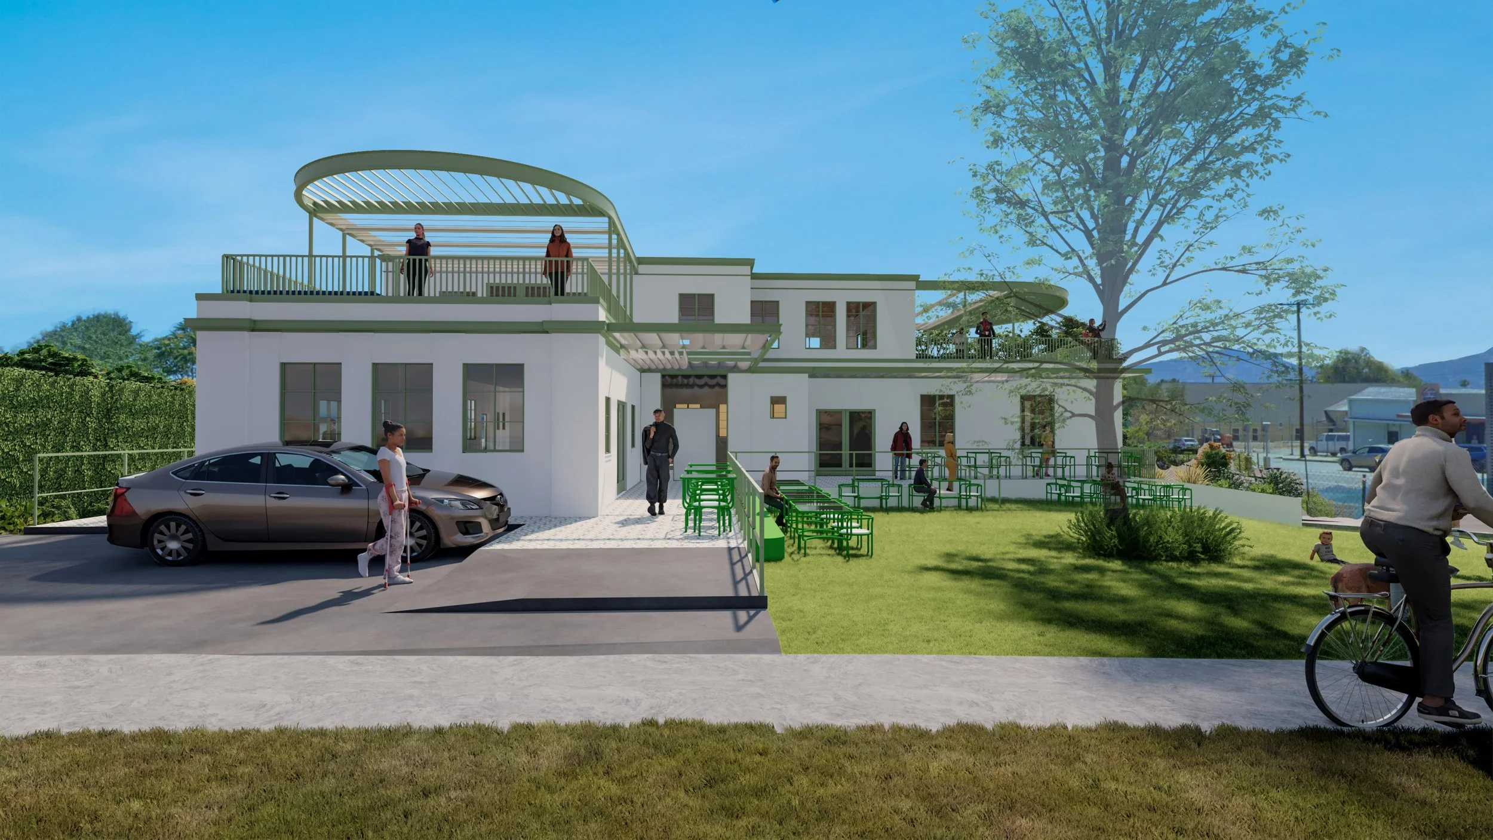
The historic 1936 medical office building in Altadena is poised for a transformative revival, evolving into a dynamic hub for restaurants, retail, and offices. This redevelopment project includes activating second-floor decks with a bespoke steel canopy, enhancing the basement retail space with a larger patio entrance, and creating an inviting outdoor seating area centered around the building's central tree.
Project Size: 7,600 SF 2 stories
Project Location: Altadena, CA
MARIPOSA
This re-imagination of a pre-existing office building devises a more engaging use of the space.
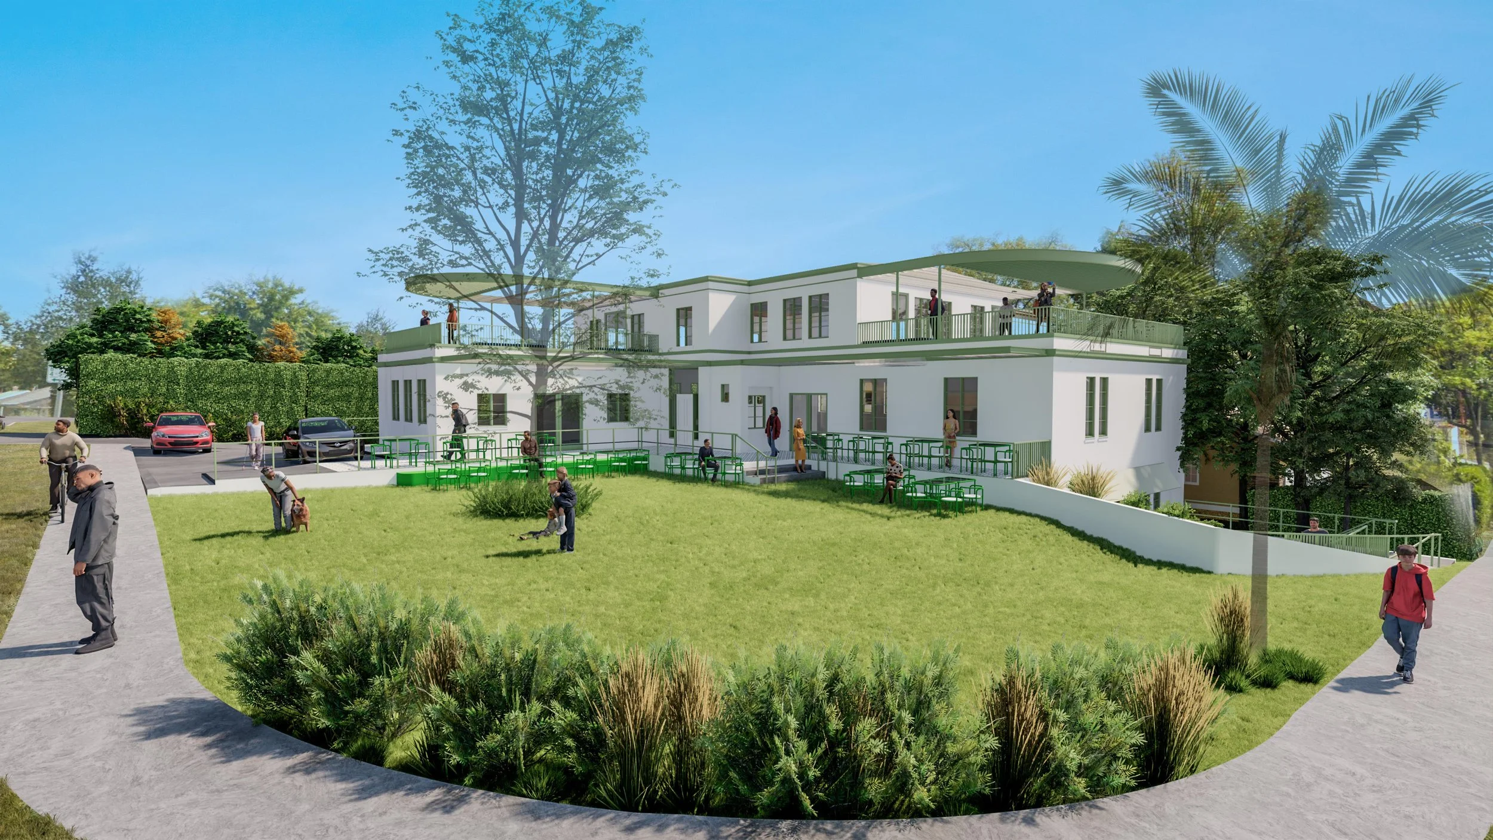
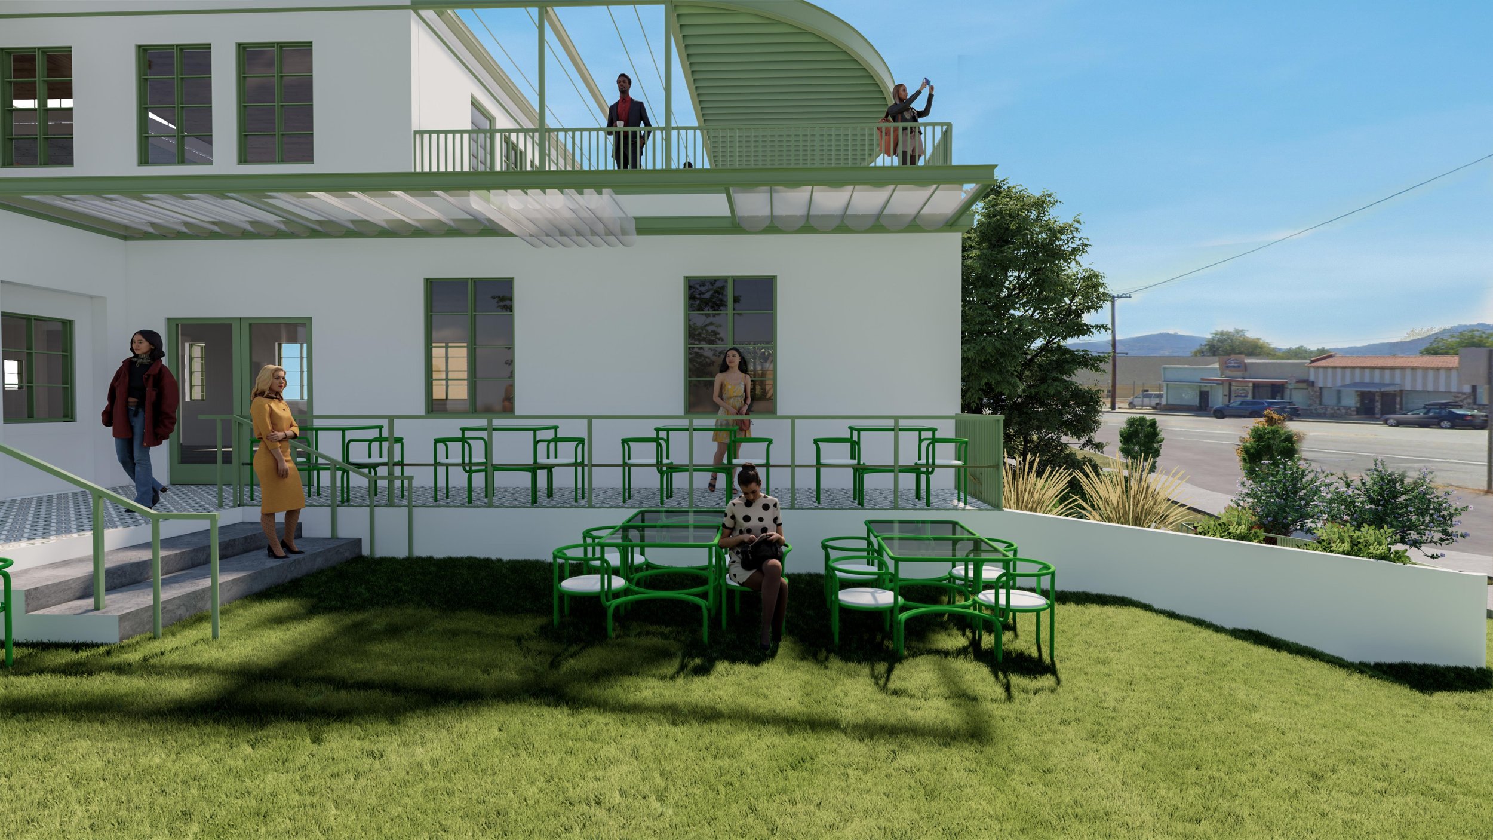
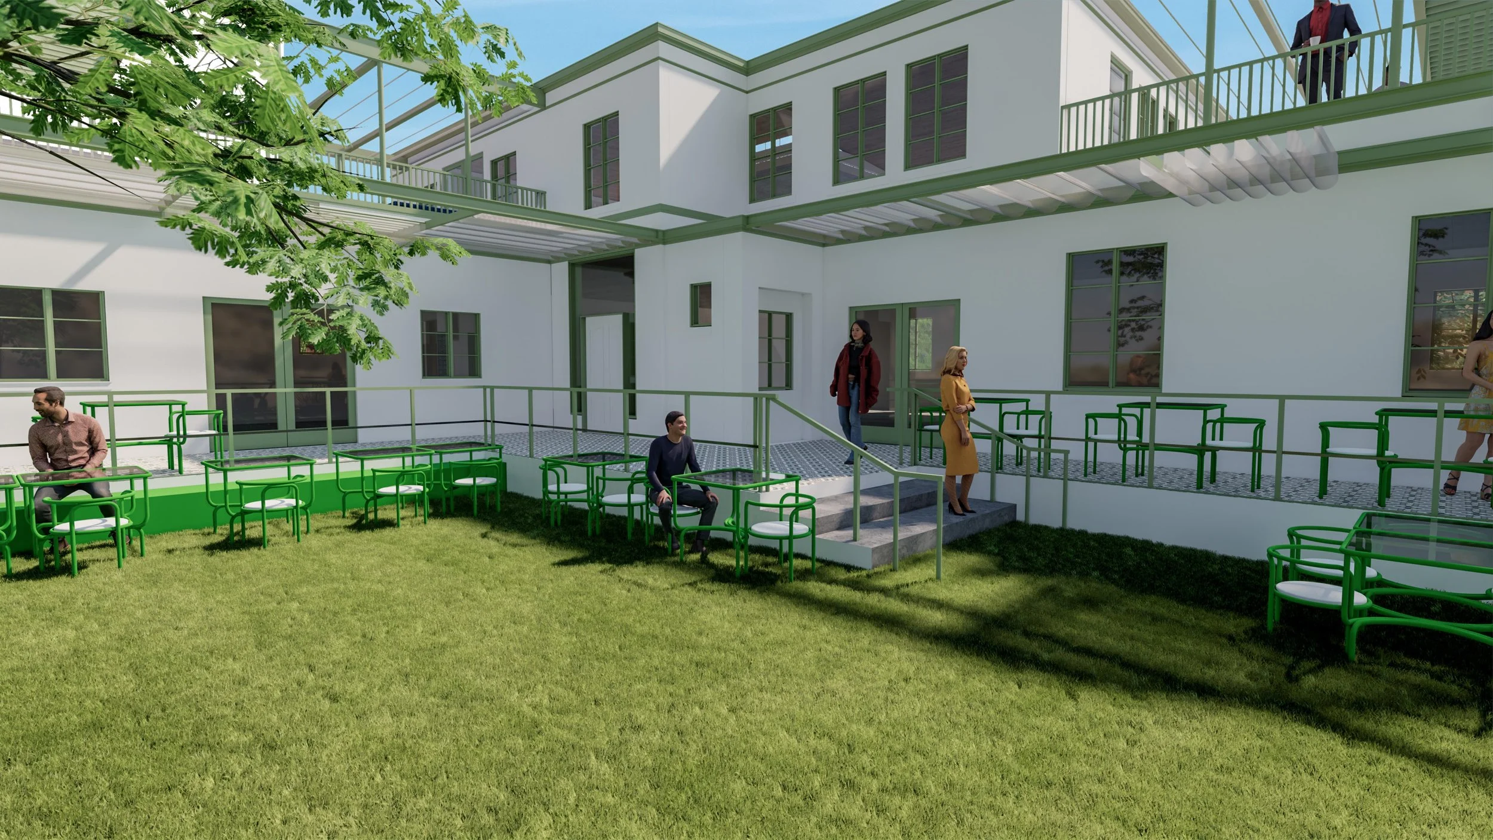
Adding second floor decks, making use of the basement and creating an outdoor seating area all expand the usable space of the pre-existing building.