
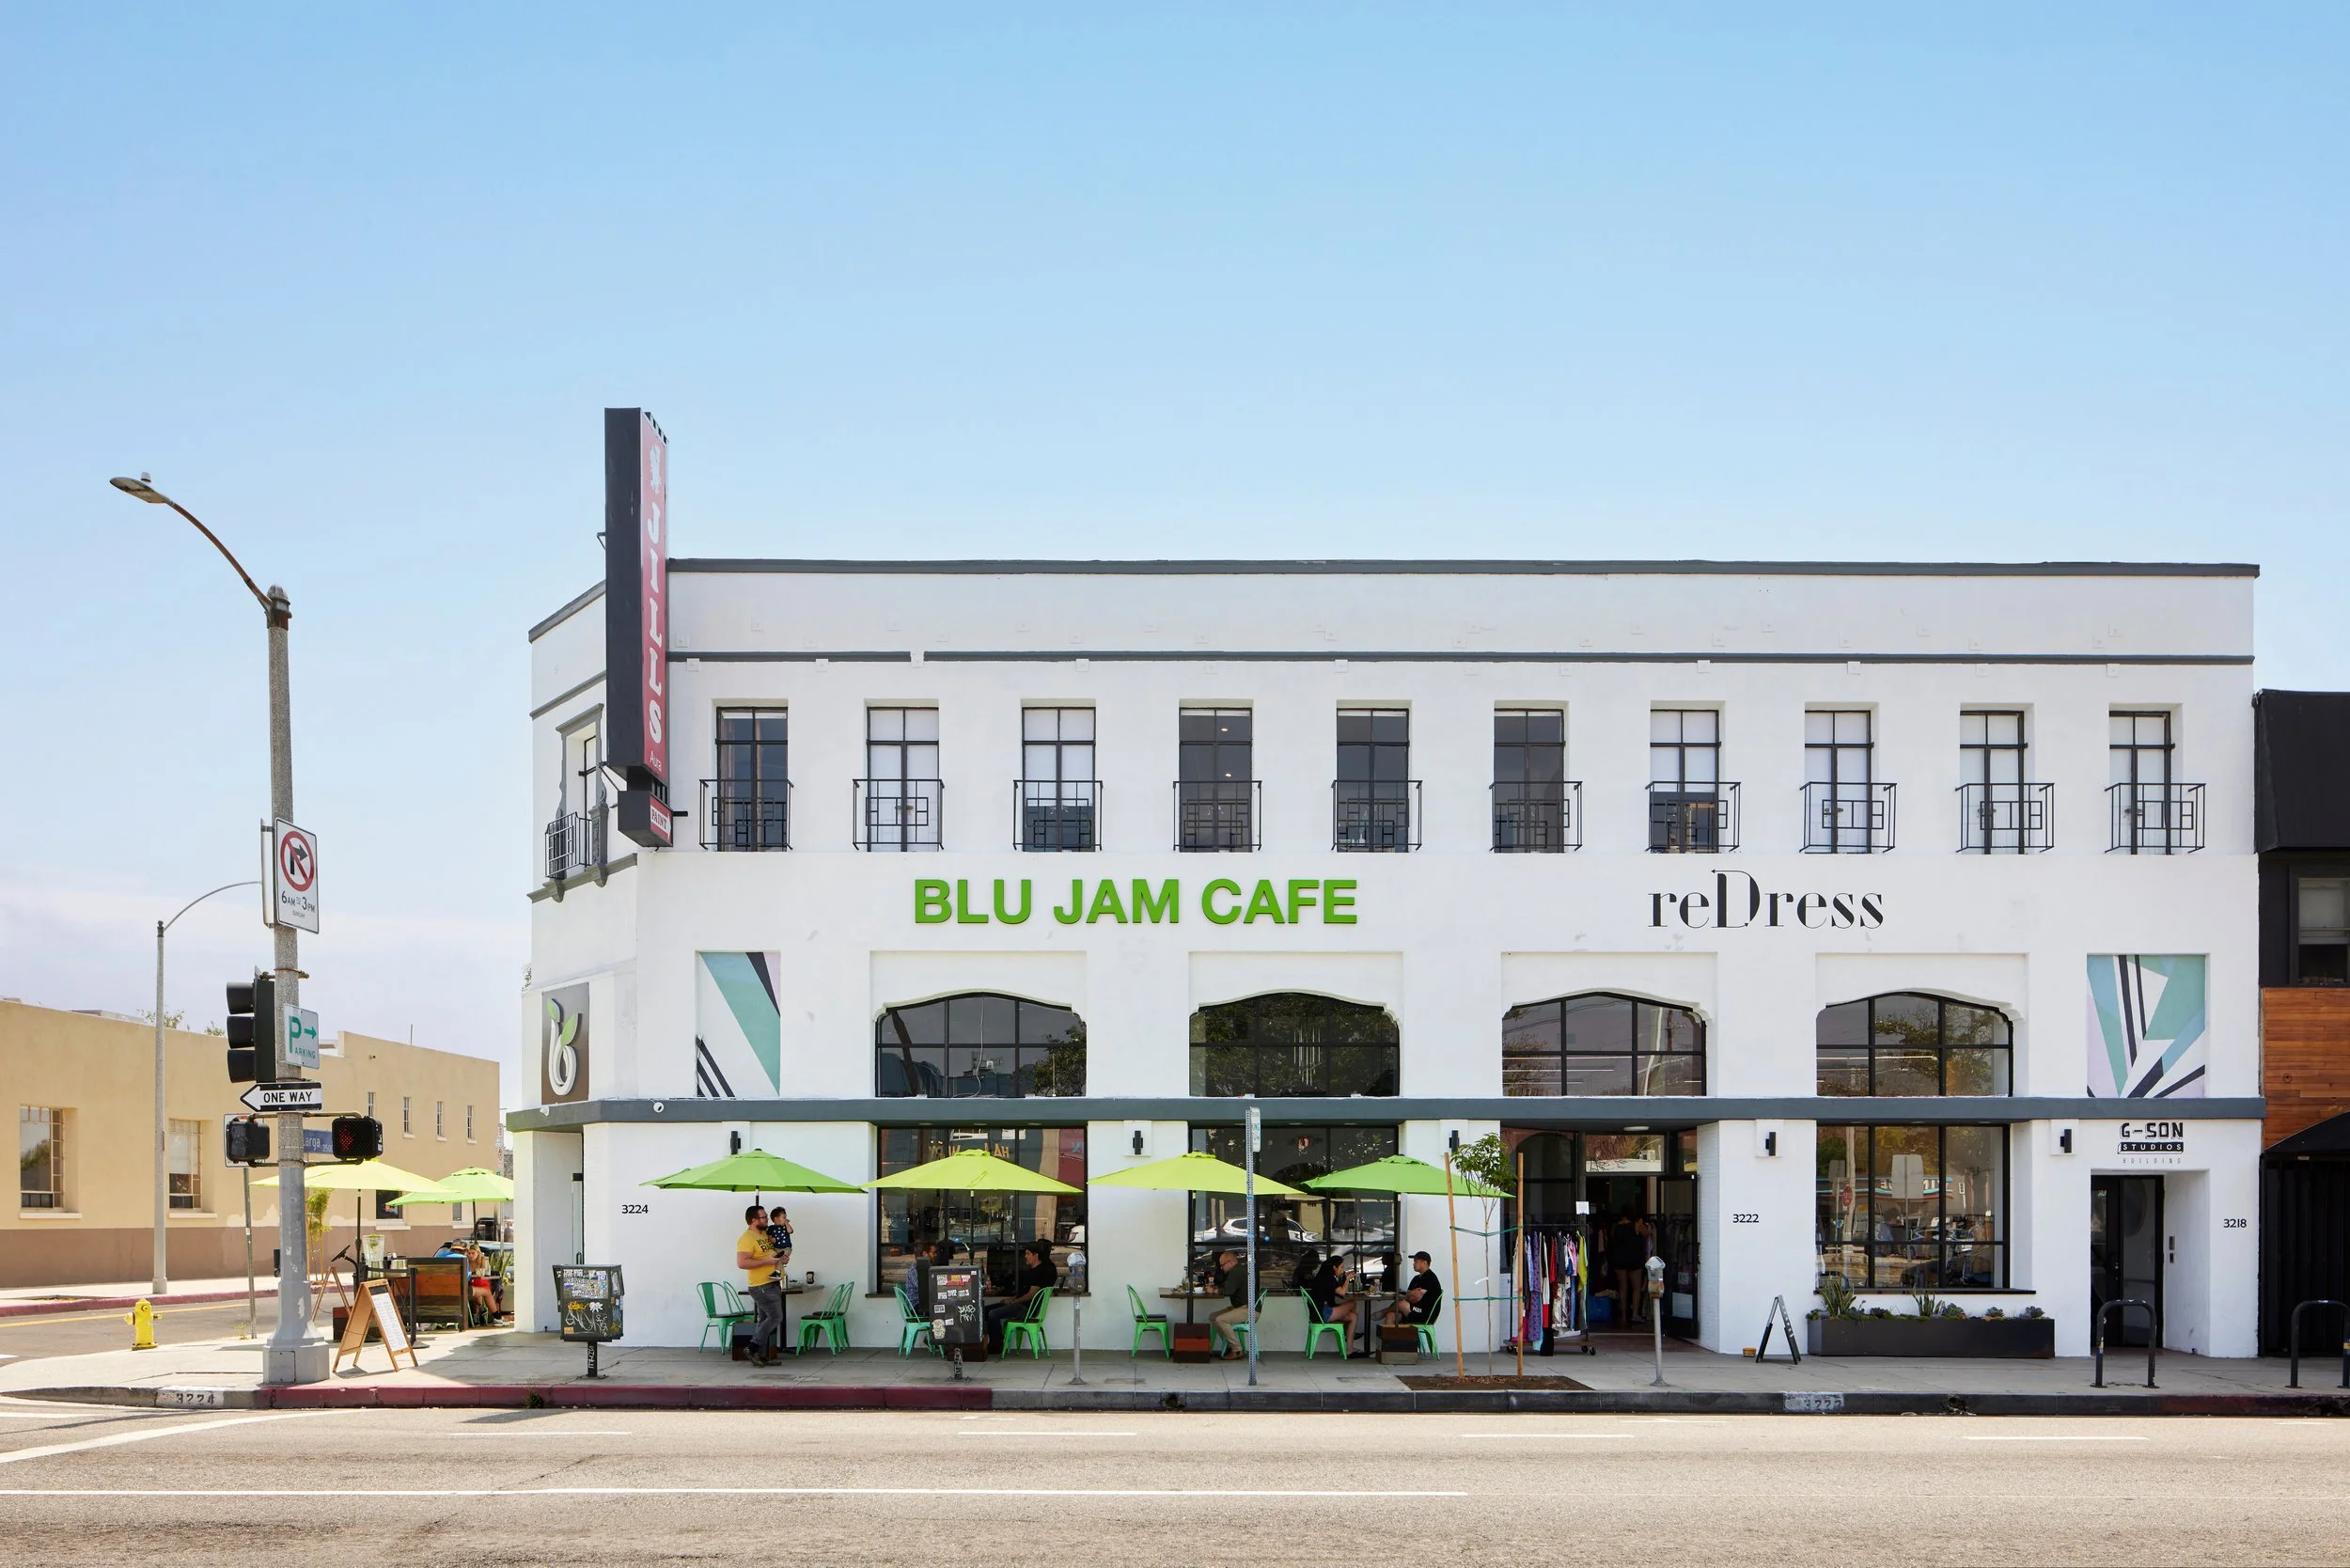
Dating back to 1927, the iconic G-Son building stands as a cornerstone along the vibrant main strip of Atwater Village in Northeast Los Angeles. Teaming up with developer LS Urban, Wick Architecture undertook a restoration project, meticulously reviving the building's historic charm. The removal of post-period modifications, the unveiling of intricate window openings behind once closed walls, and the expansion of the rear entrance with a new storefront and thoughtfully landscaped surroundings collectively breathe new life into this architectural gem.
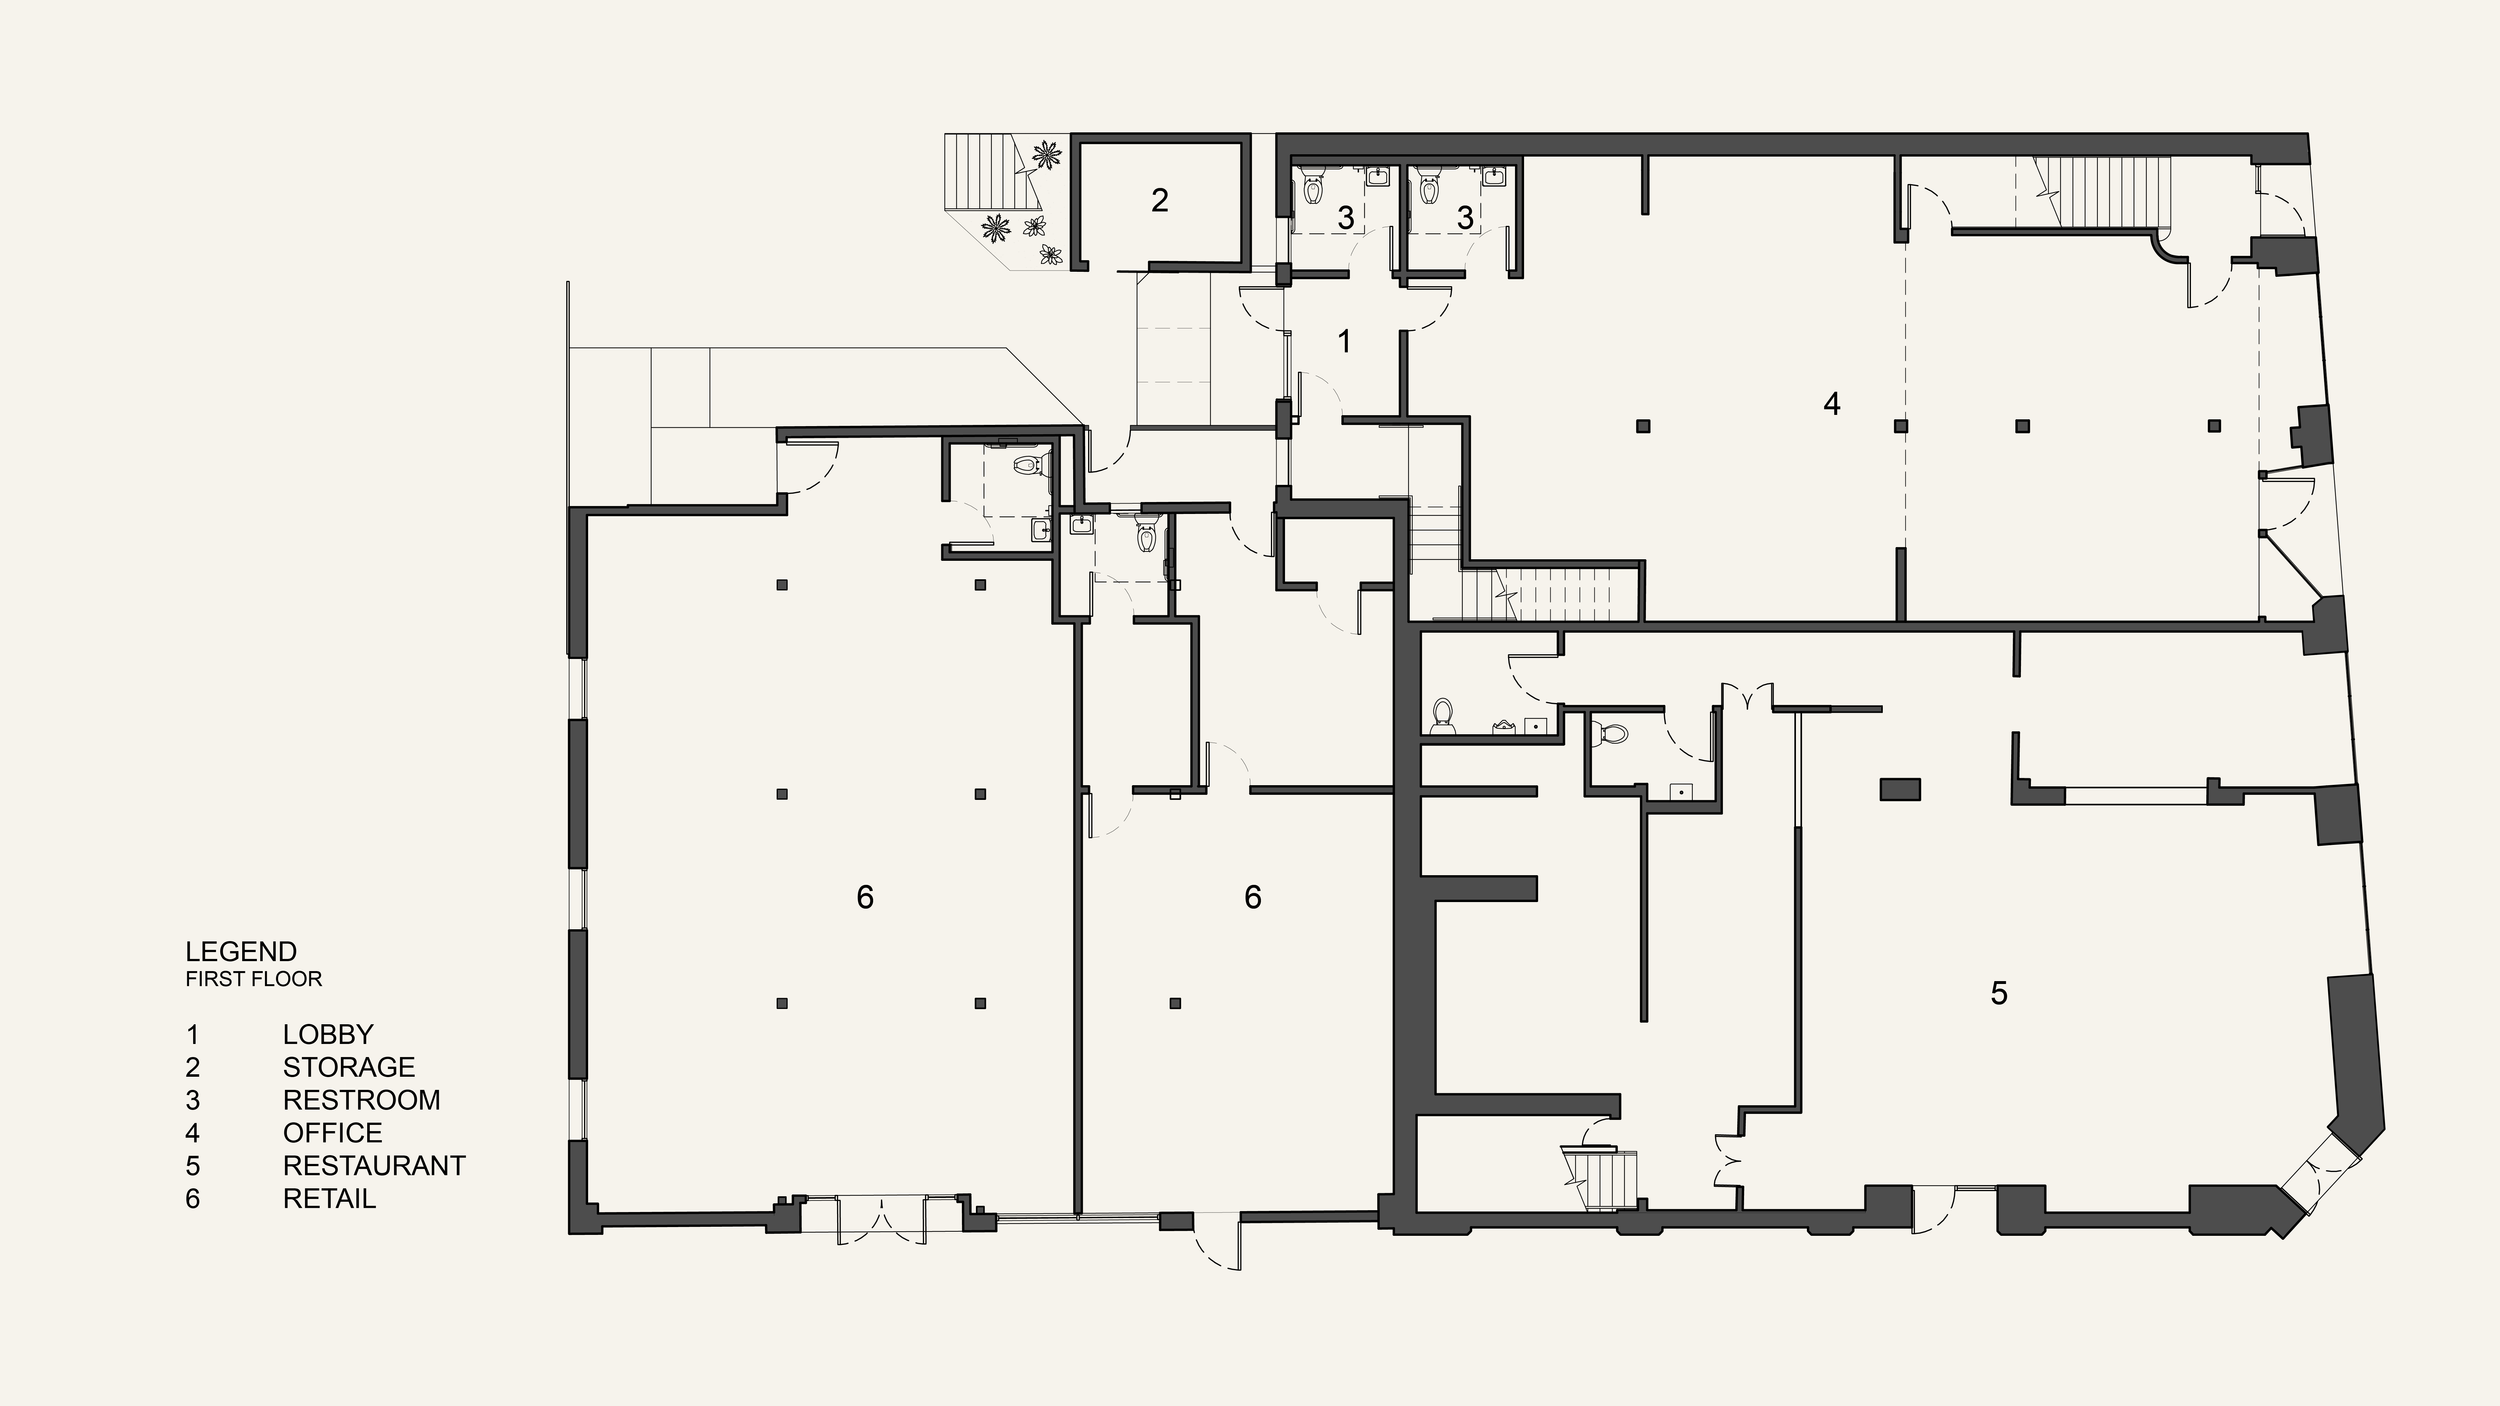
Project Size: 14,785 SF 2 stories
Project Location: Atwater Village, Los Angeles, CA
G-SON BUILDING
Restoring an architectural gem in Atwater Village allows it to regain relevance in the thriving district.
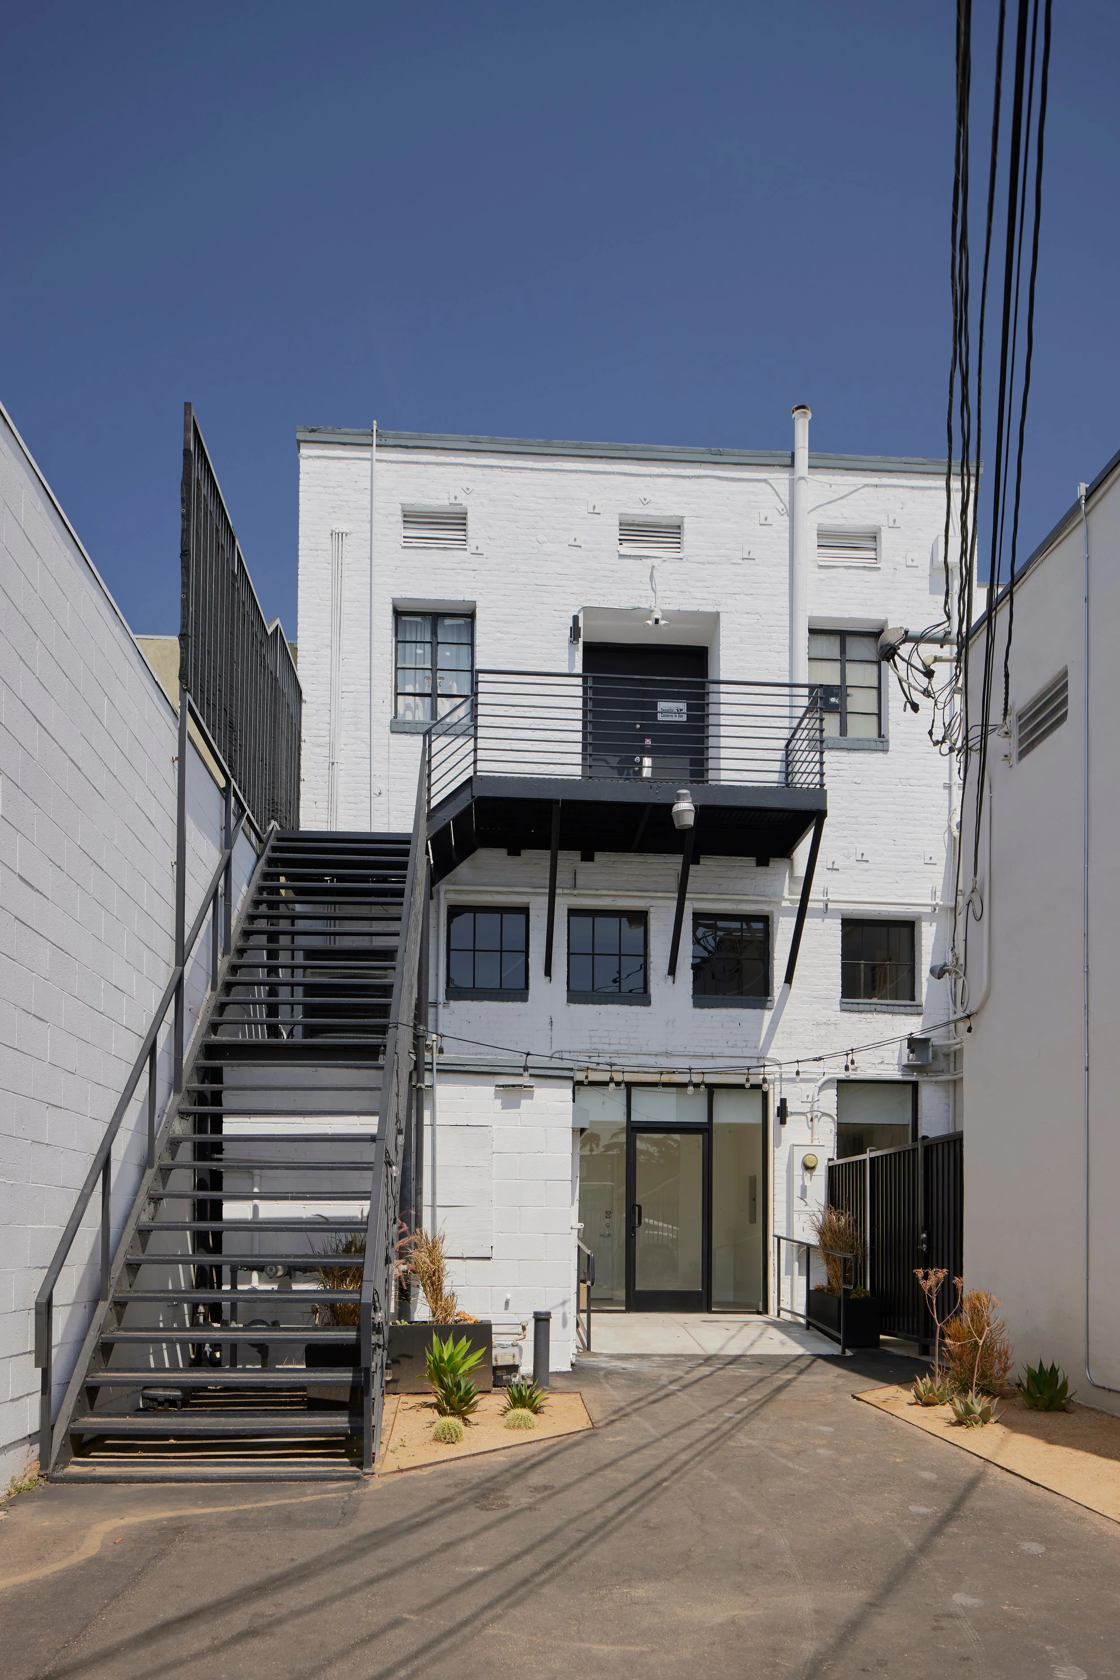
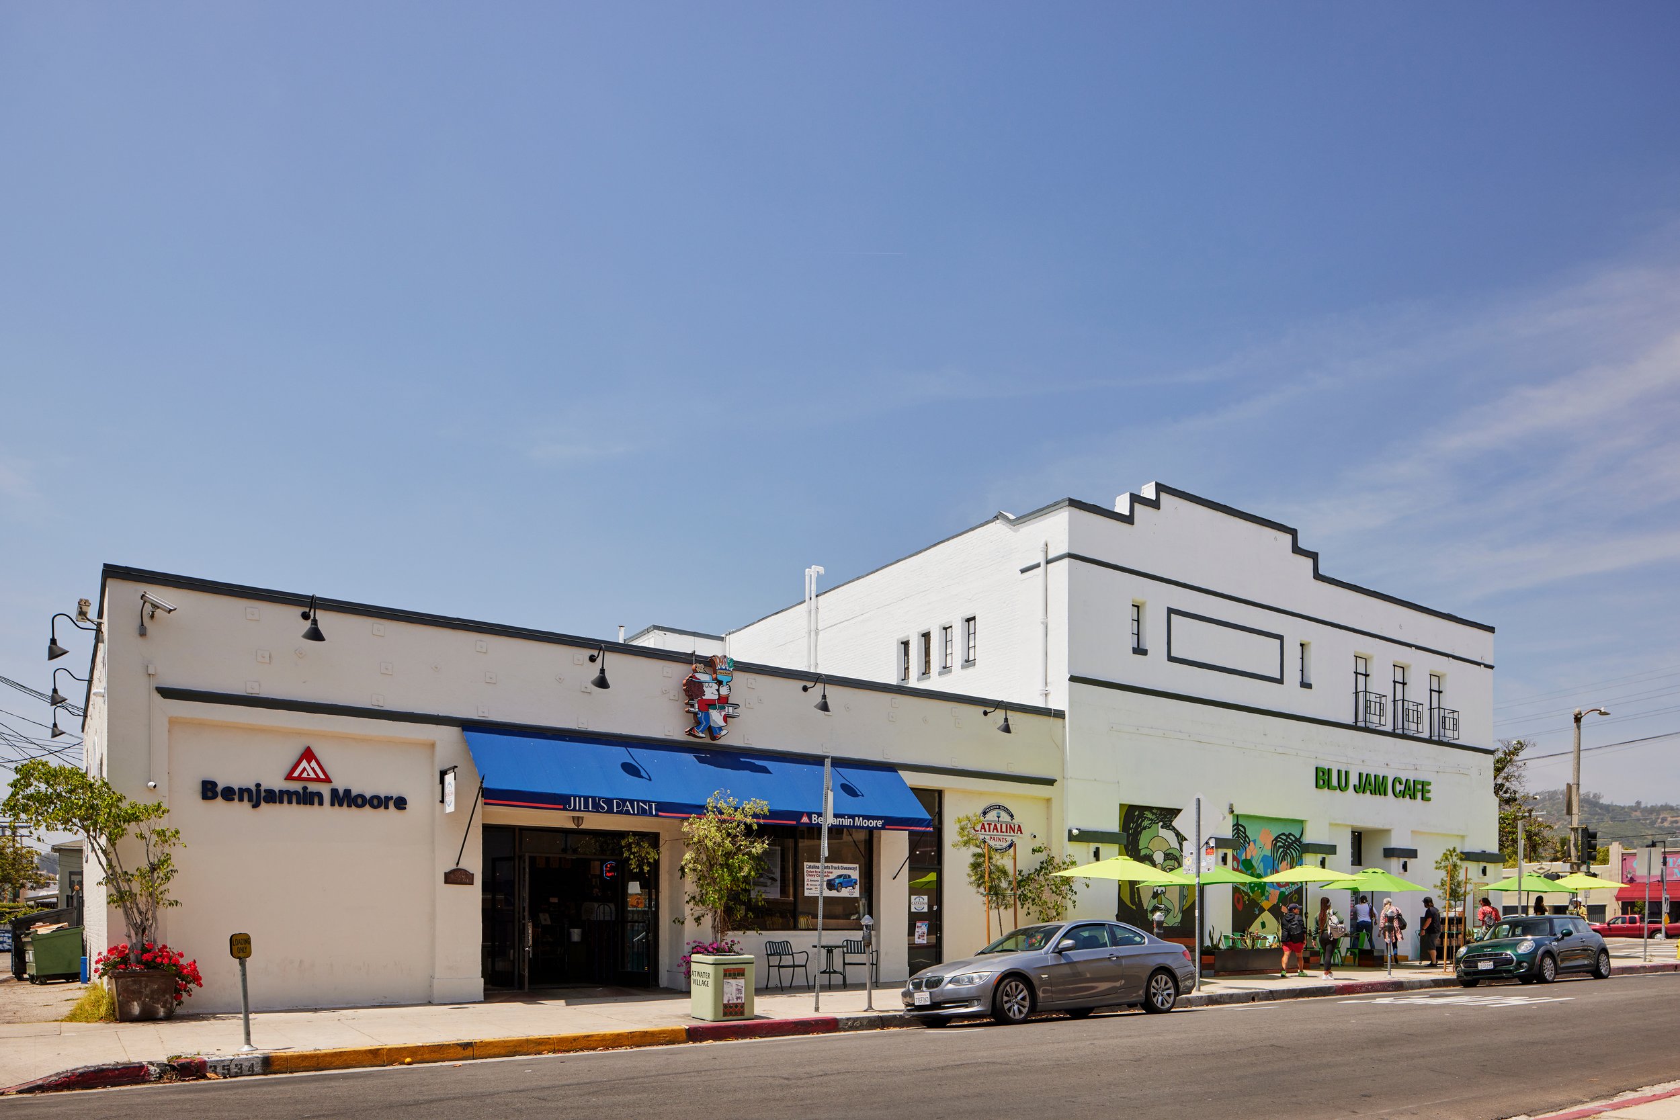
Removing post-period modifications helped to reveal historic charm.
Photography: Jonathan Young