BEVERLY HILLS OFFICE ADDITION
Scenic views in all directions, an open entryway and modern landscaping pave the way for a sophisticated environment to house a high-end retail store and office space.
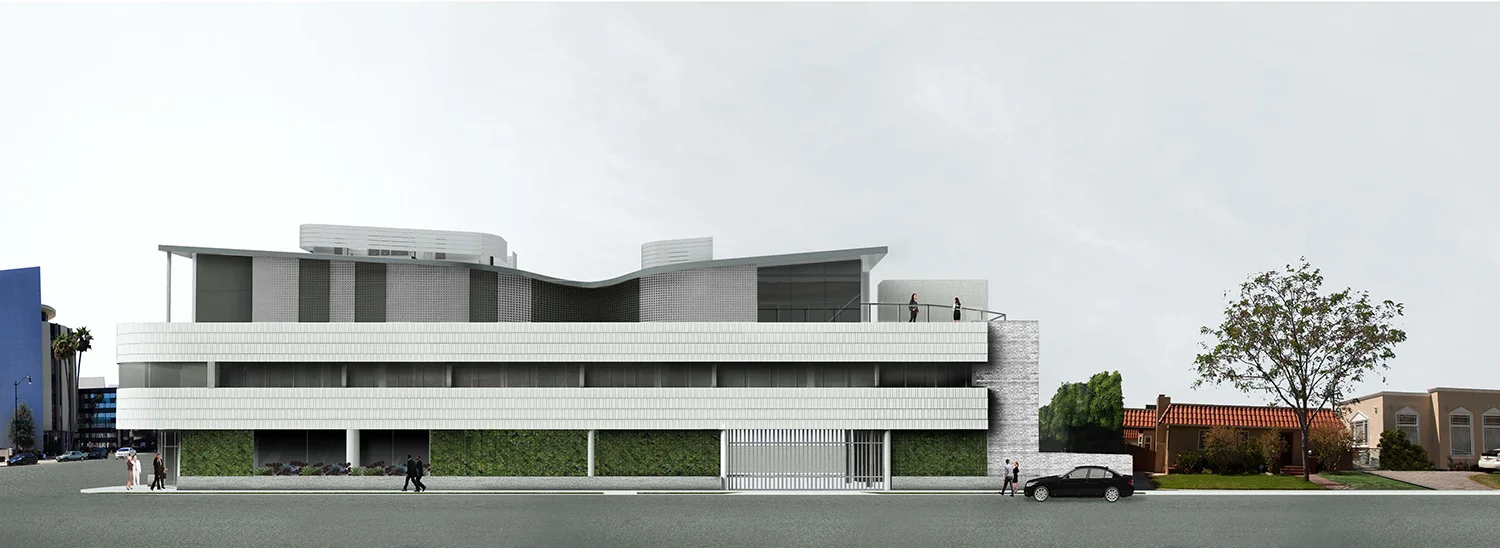

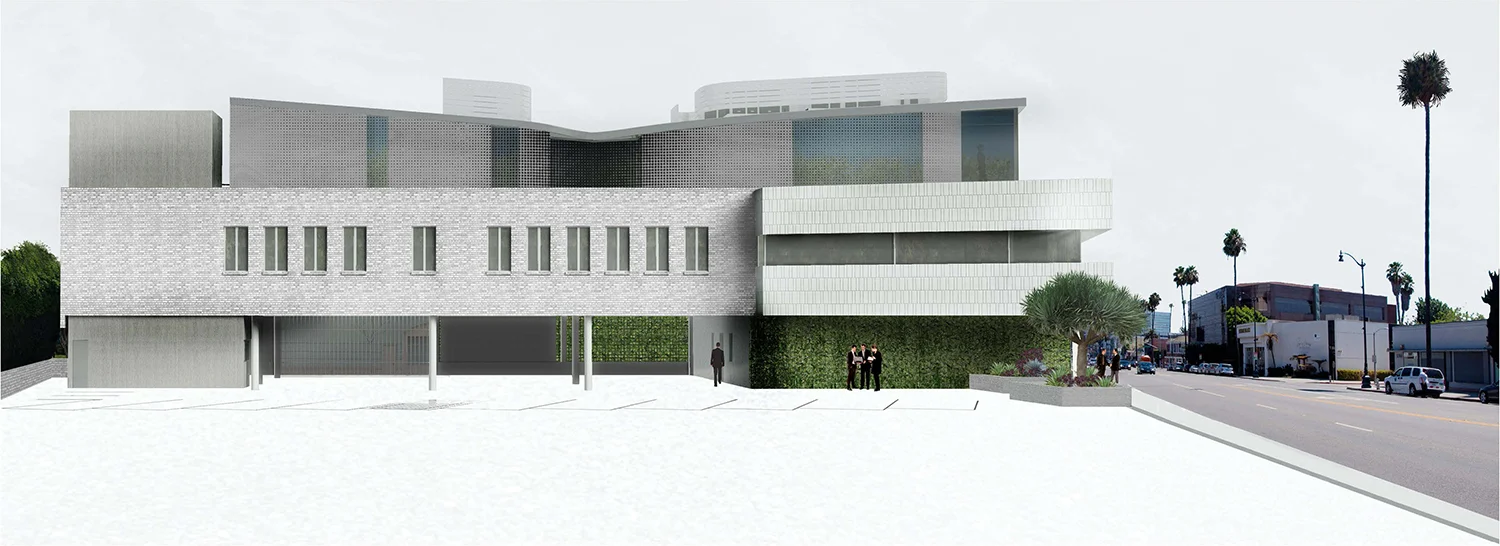
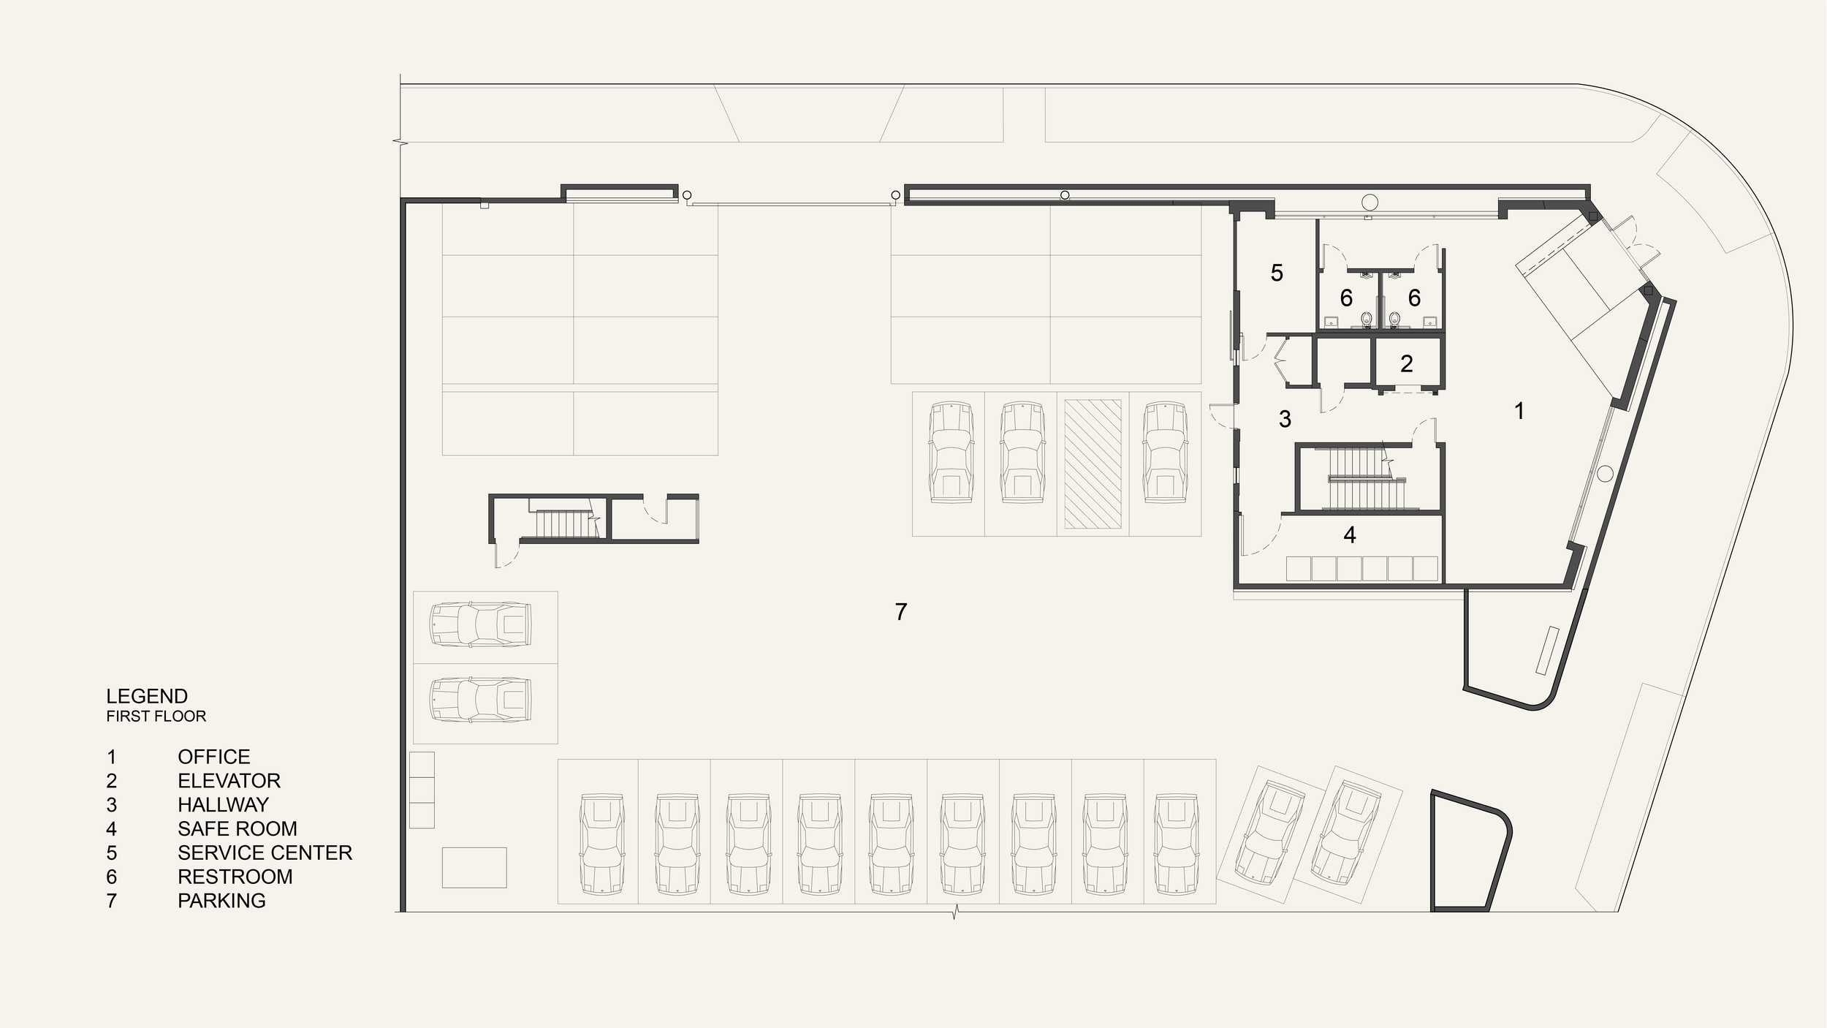
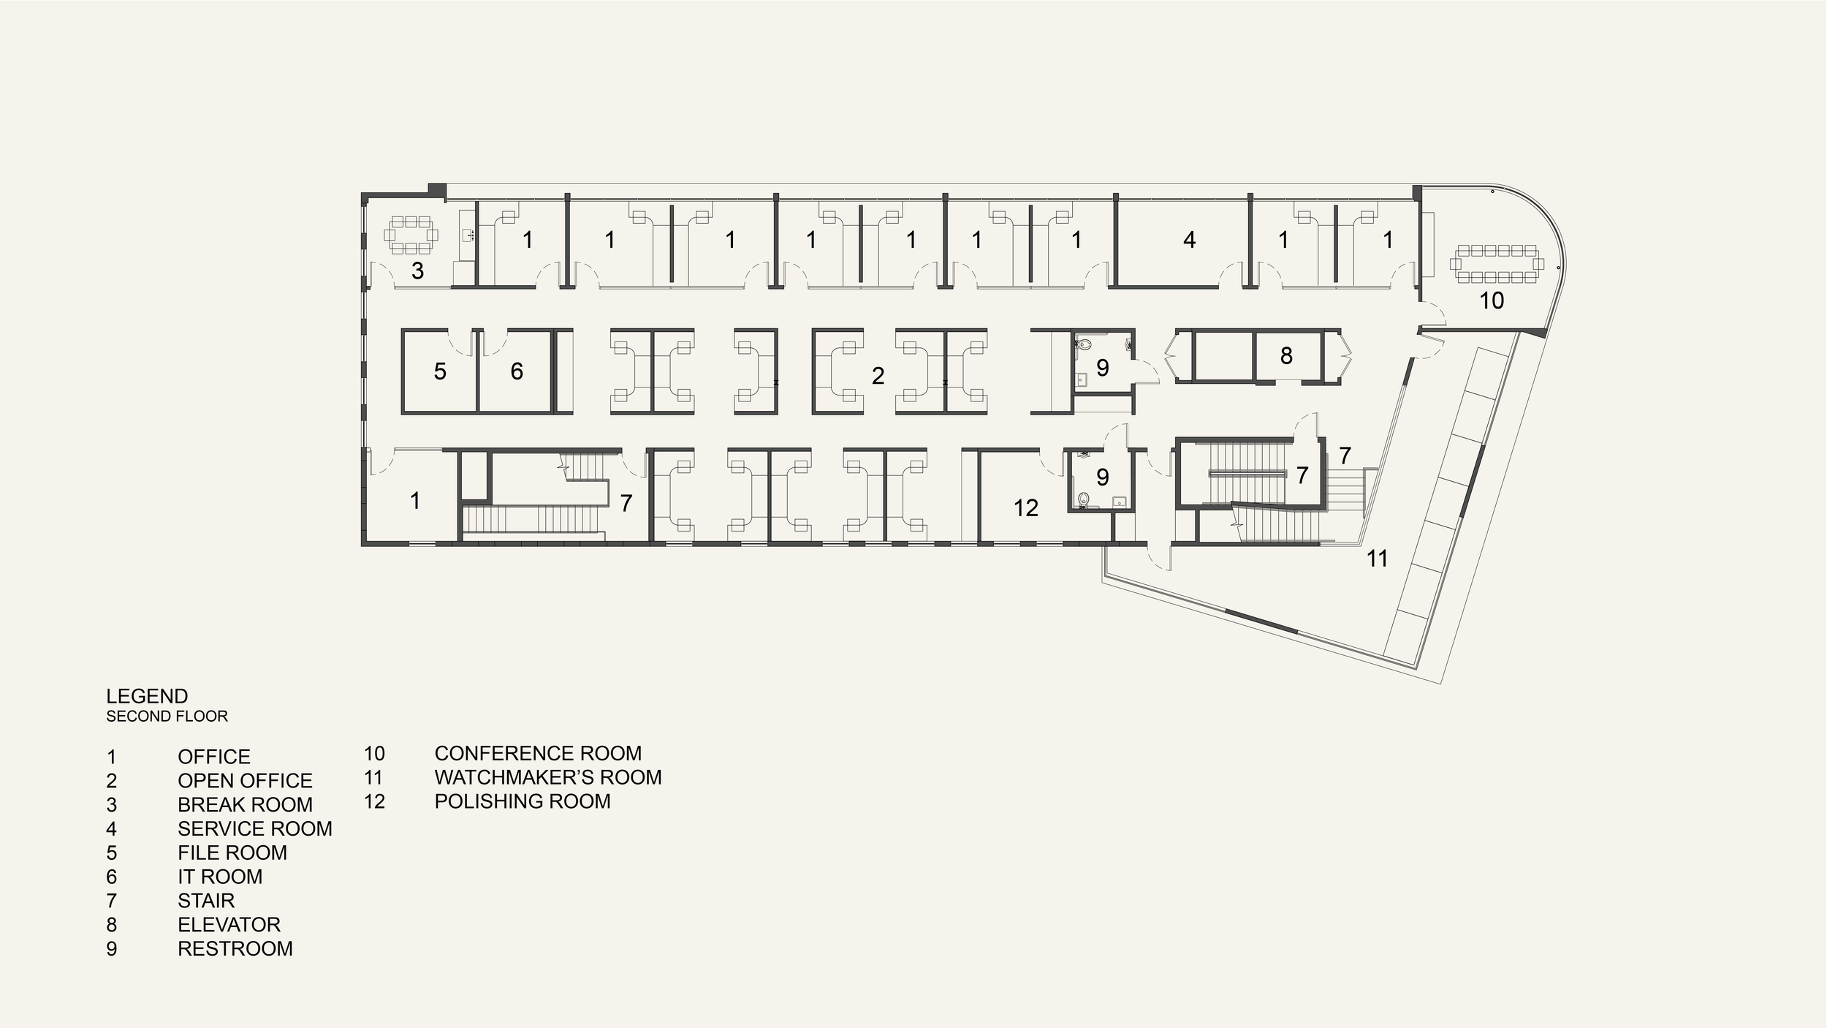
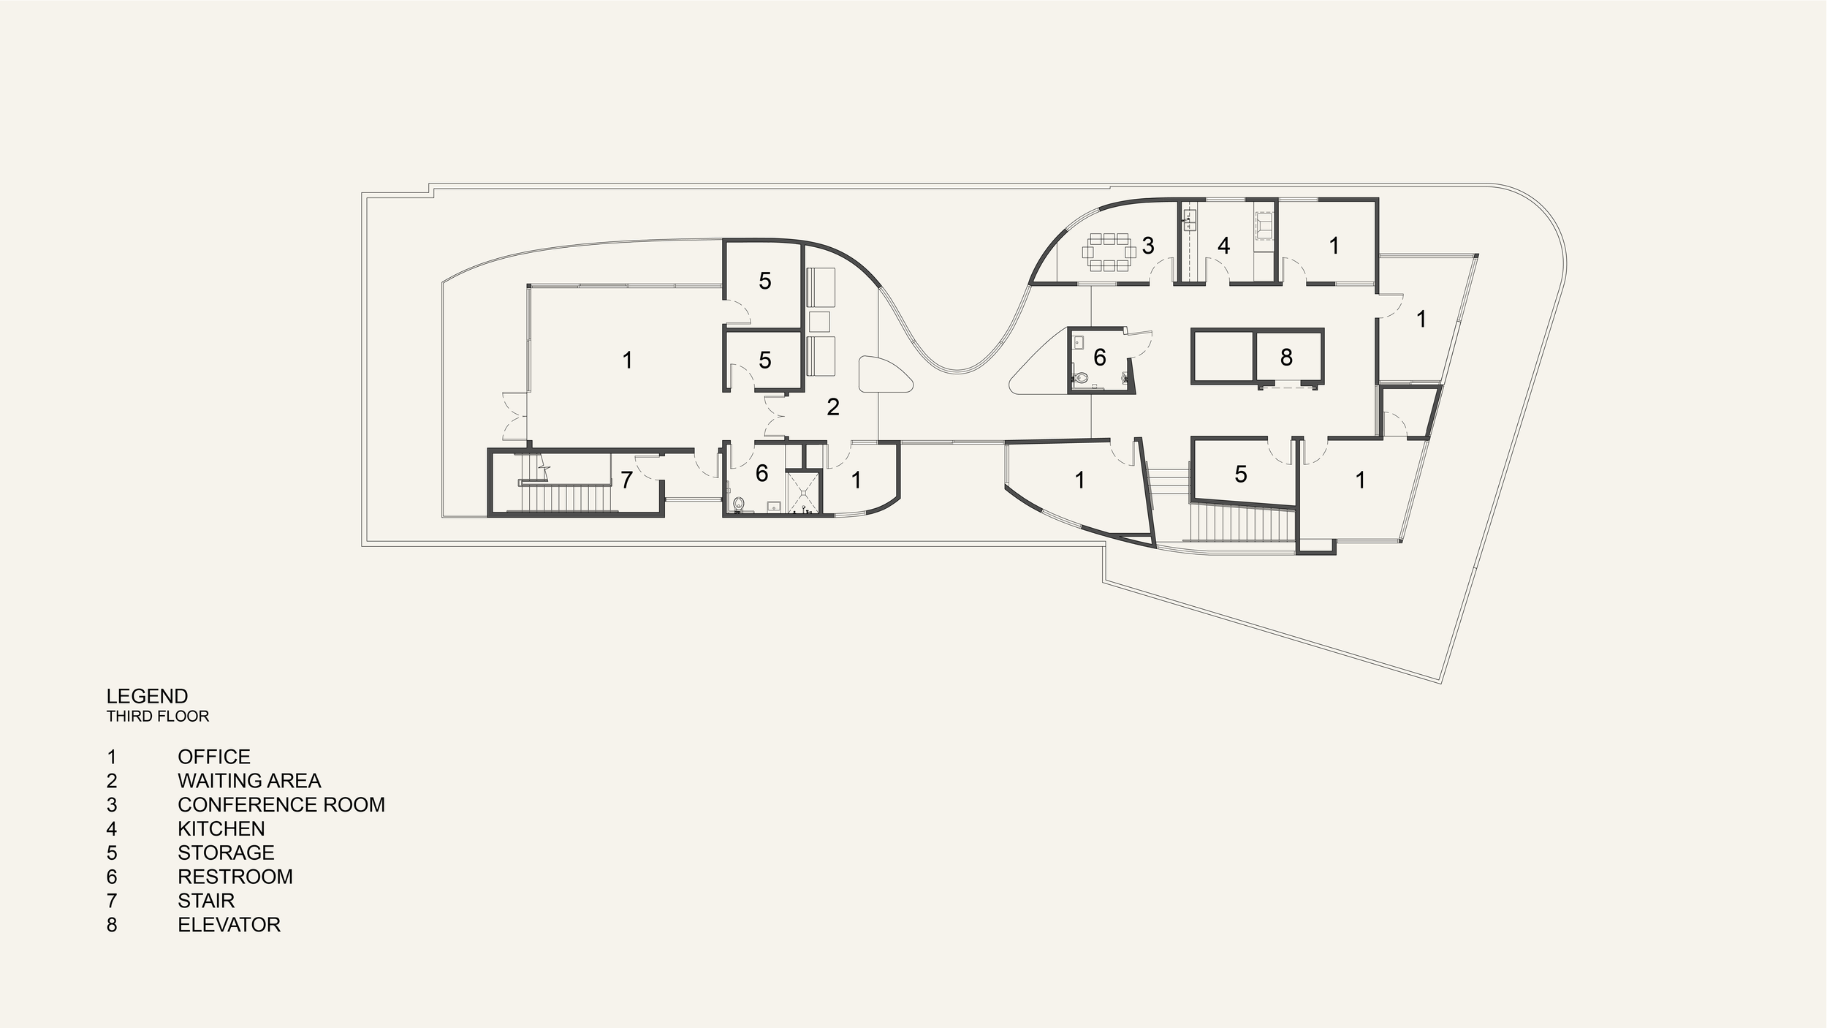
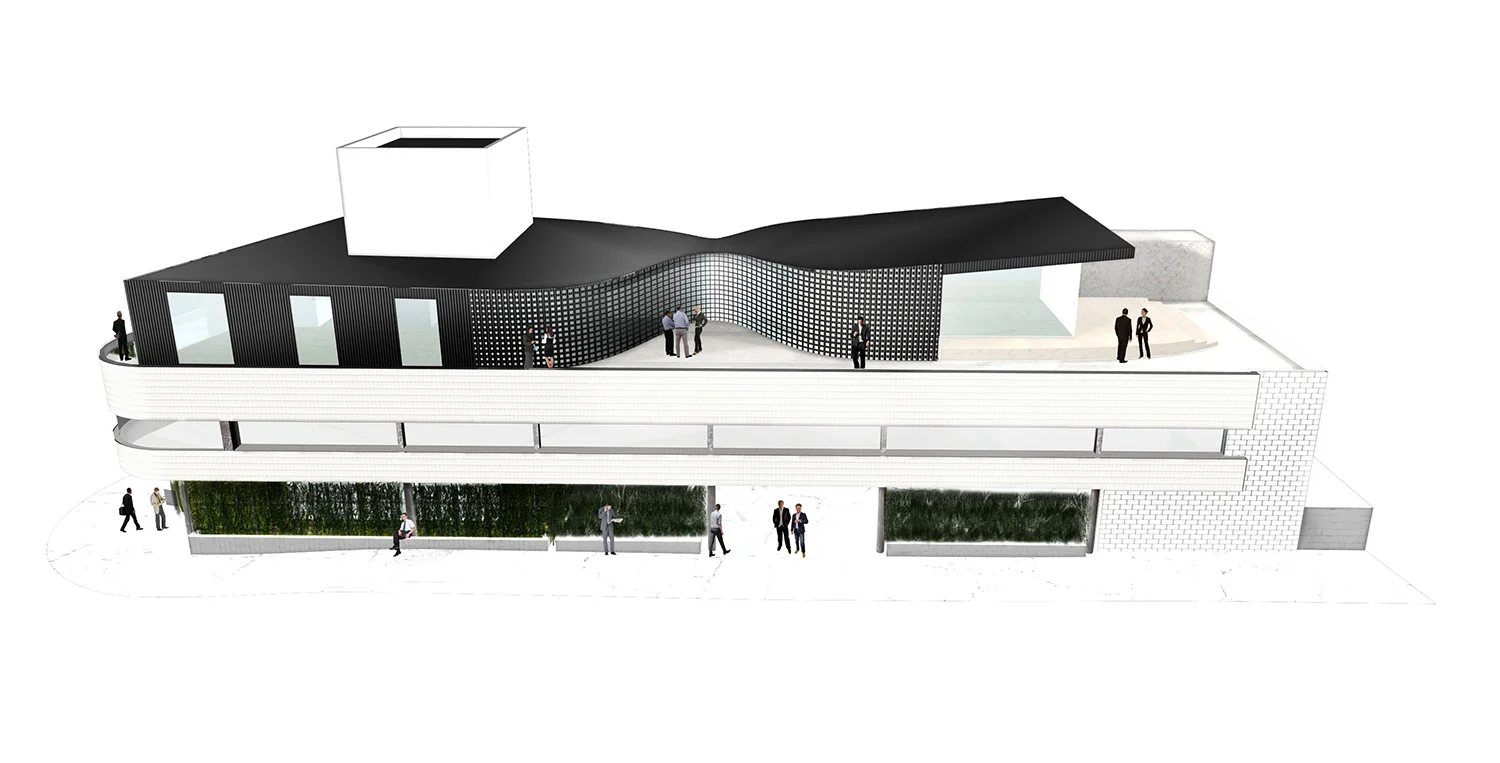
This Beverly Hills building—housing the headquarters of a luxury brand and watch retailer—was in need of a remodel to match the caliber of the international company that inhabits it. The original brick facade was reimagined and enhanced by opening up the entryway and adding landscaping that creates a modern and sophisticated environment. The ground floor now includes parking and a high-end, by-appointment retail space, while the second floor holds an open-office layout and conference room. A third floor was added to include executive offices and outdoor spaces to congregate, taking advantage of the scenic views in all directions.
Project Size: 12,535 SF, 3 stories
Project Location: Beverly Hills, CA
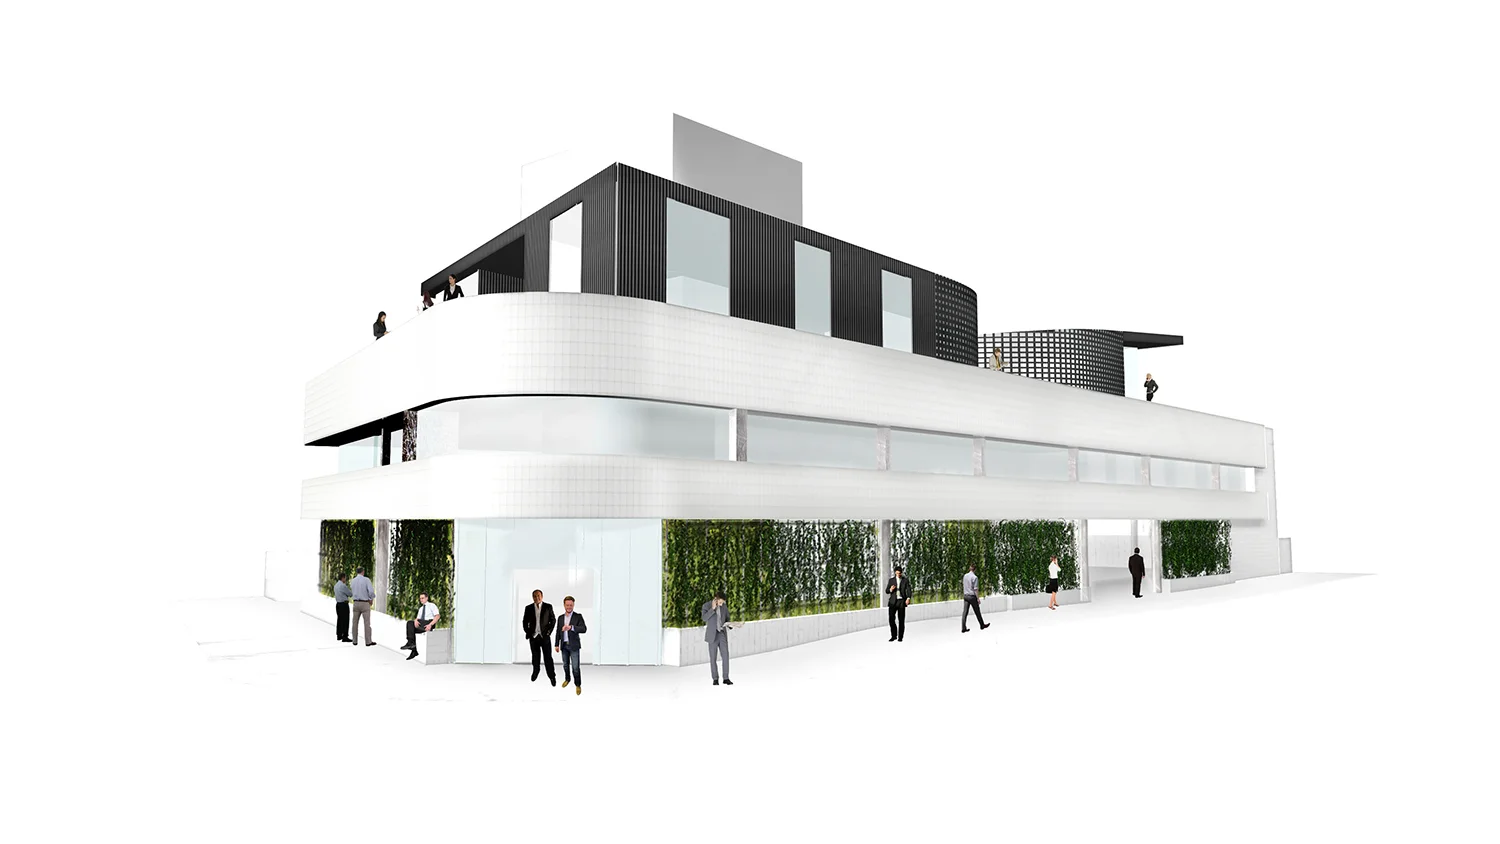
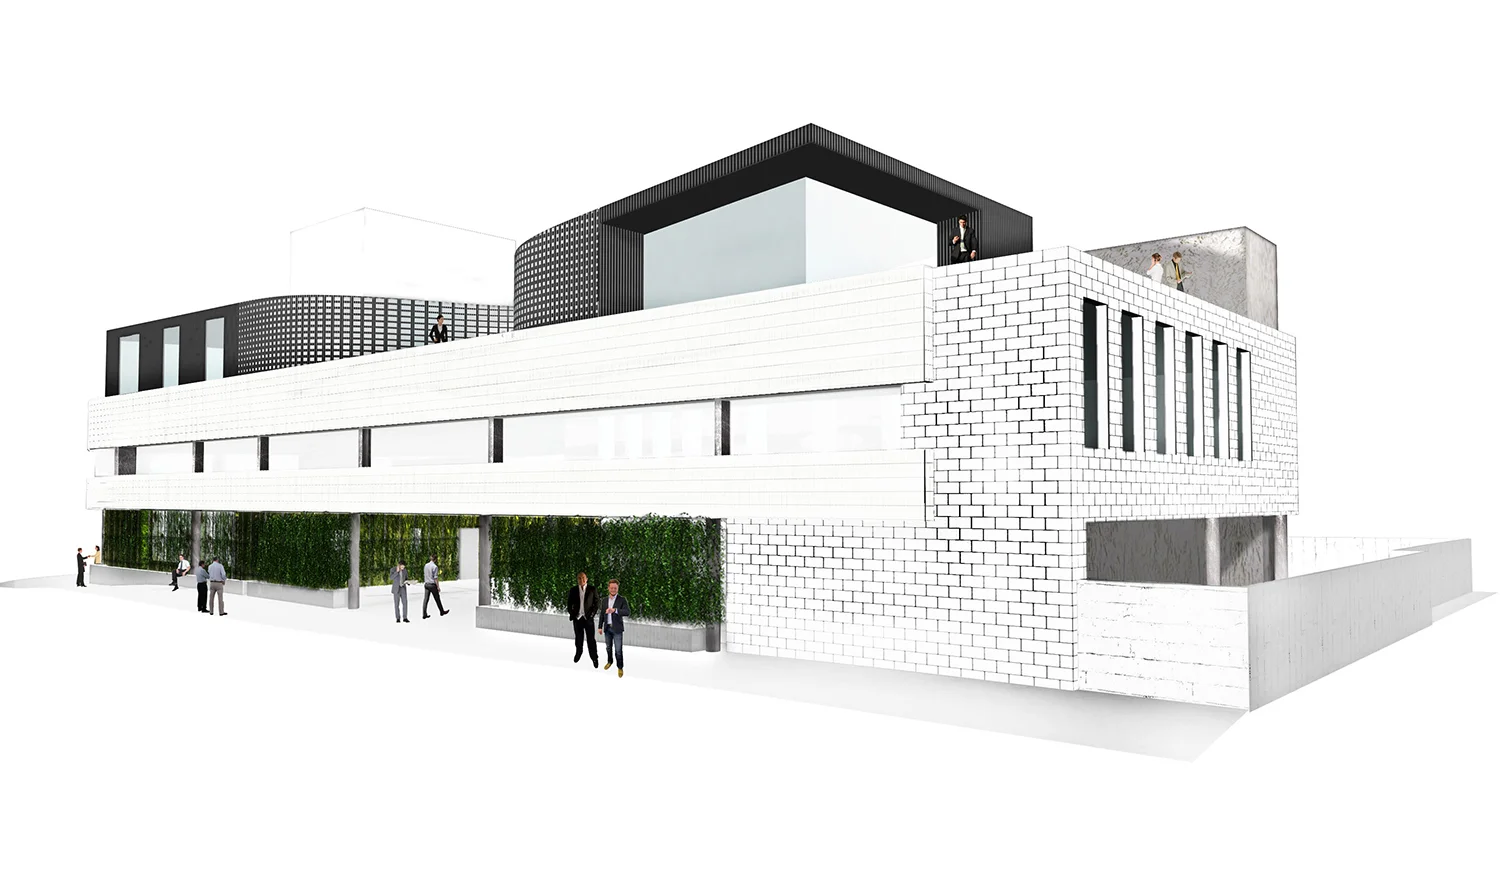
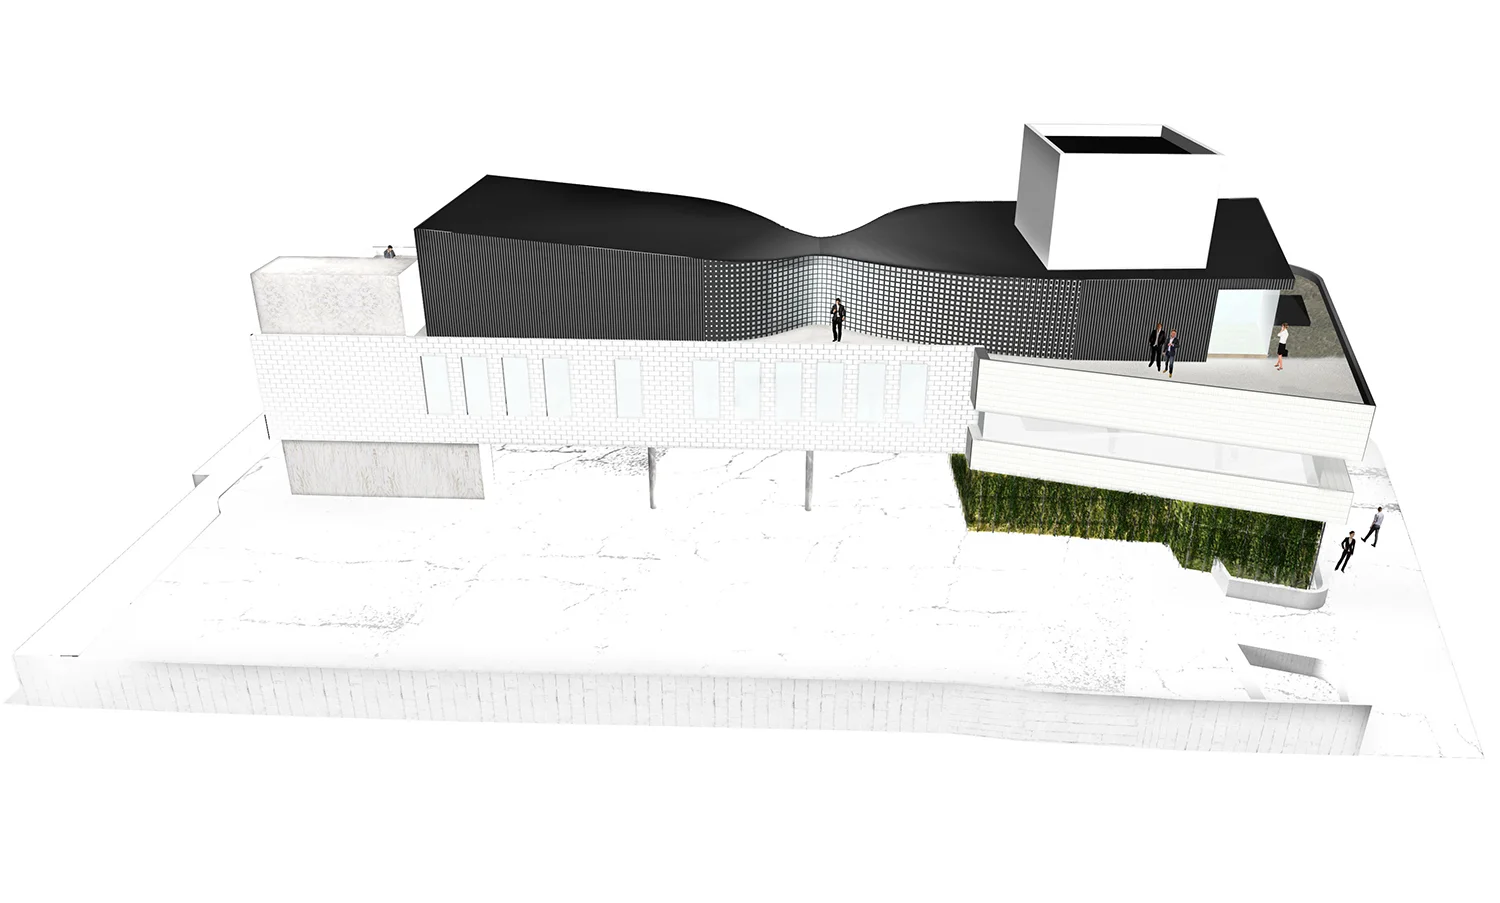
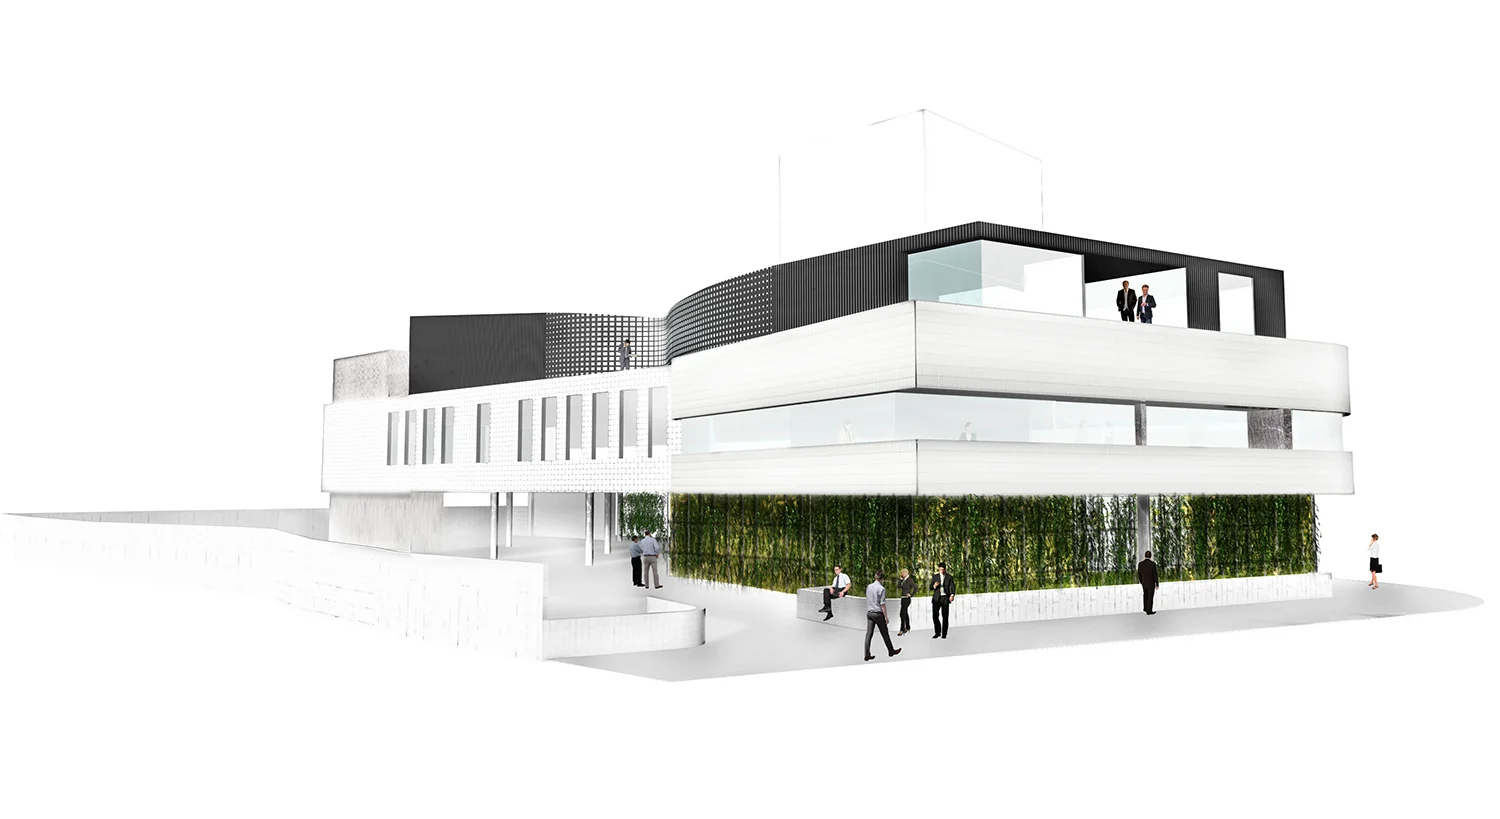
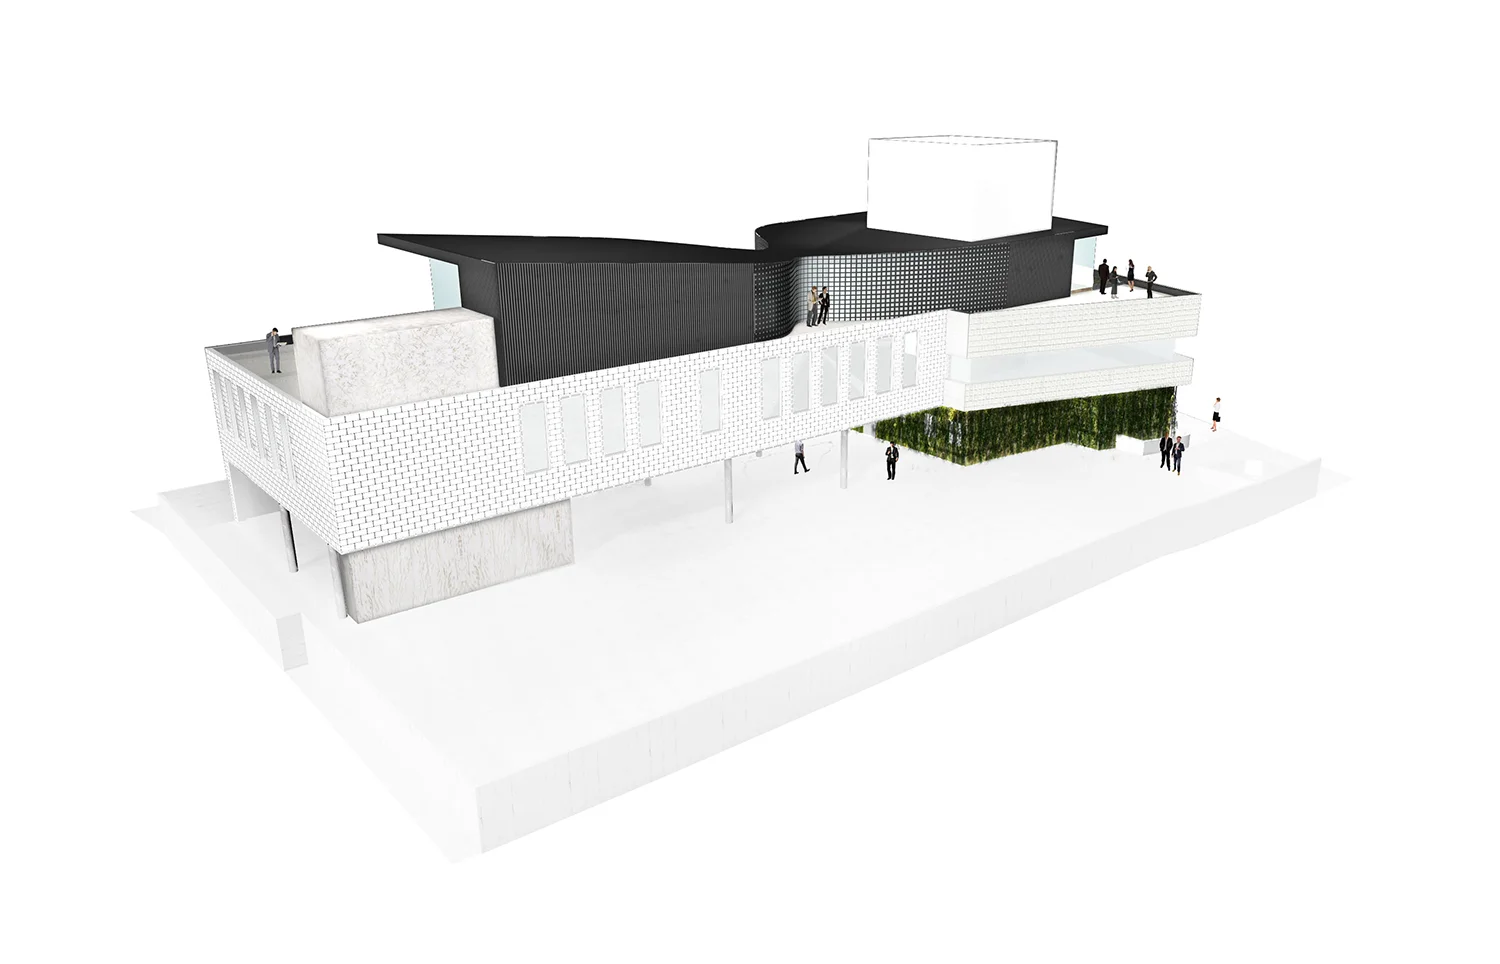
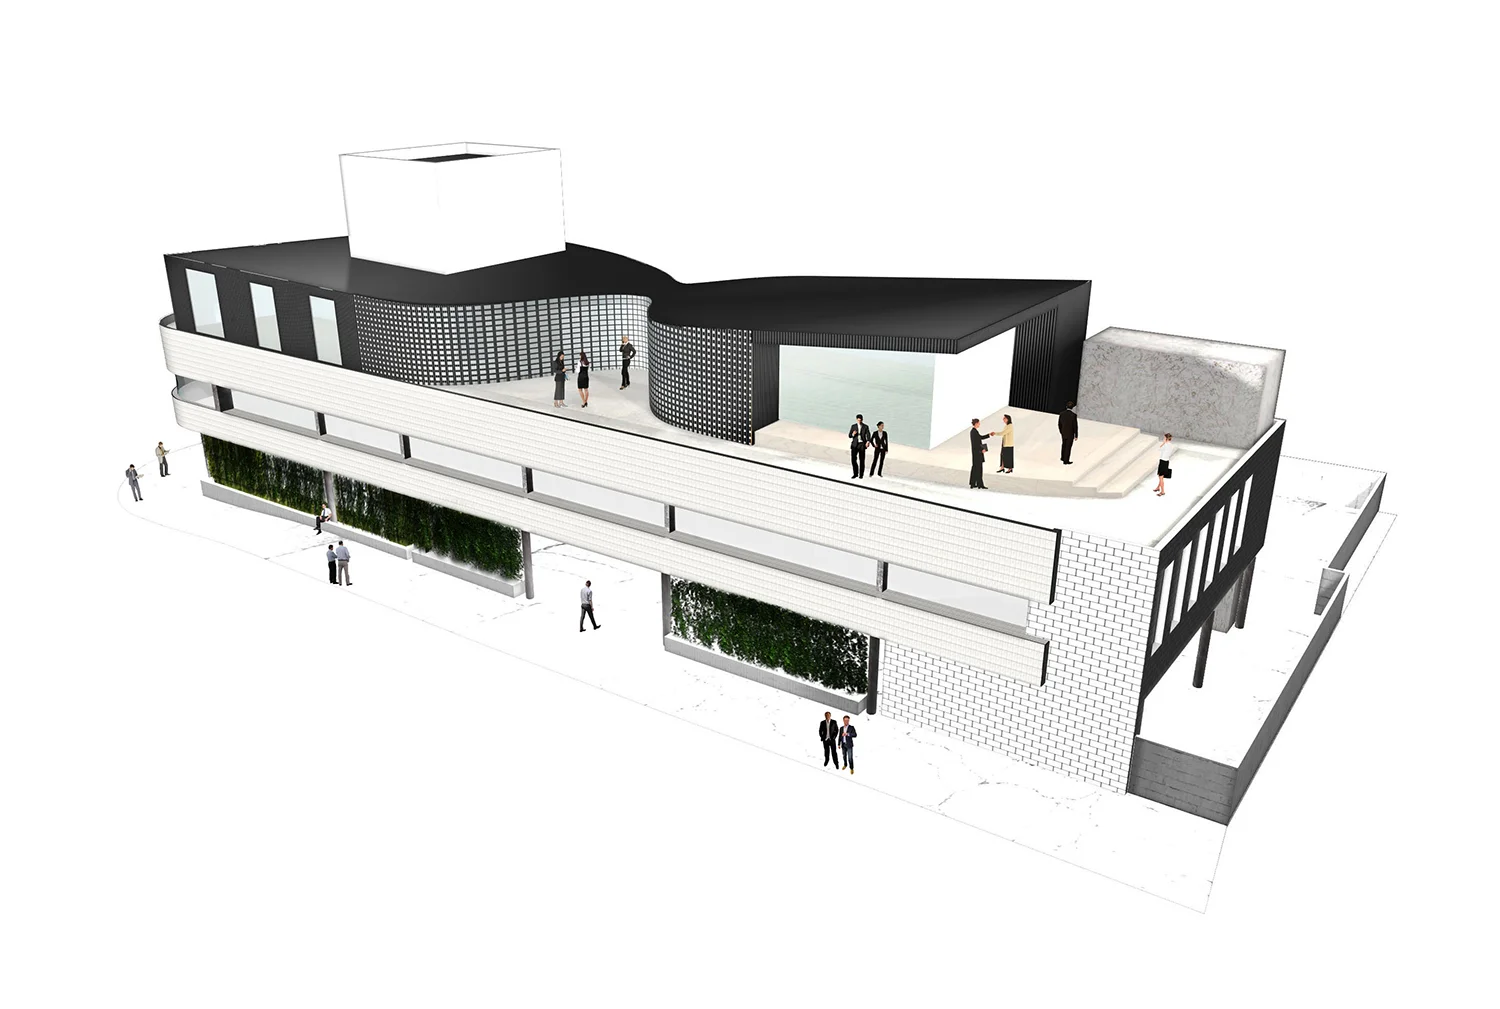
An innovative third floor was added to take advantage of views in all directions, and pre-existing building elements were reimagined for a high-end experience.