
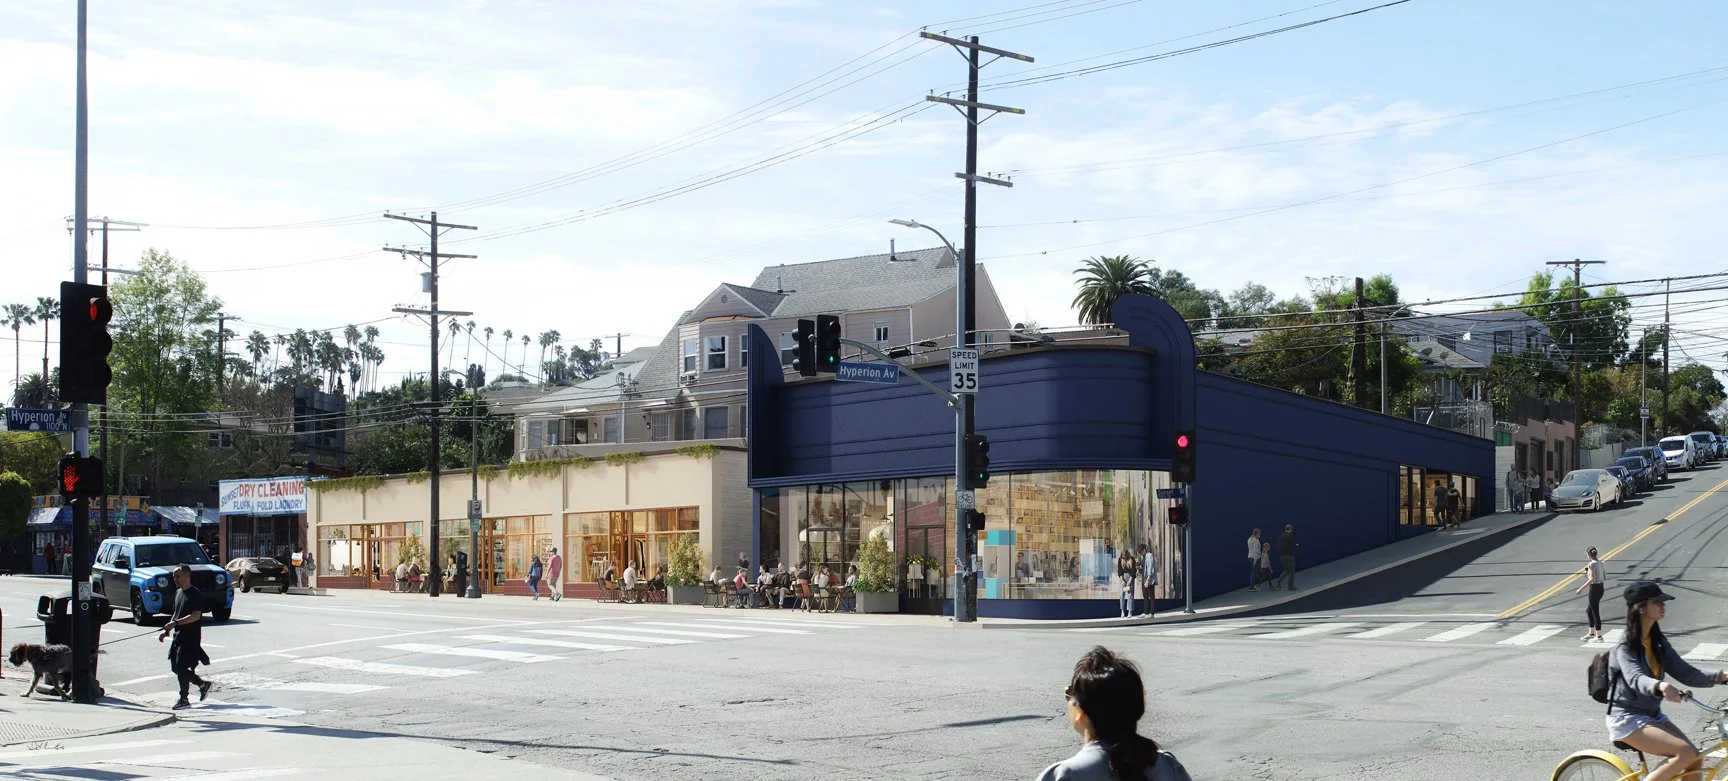
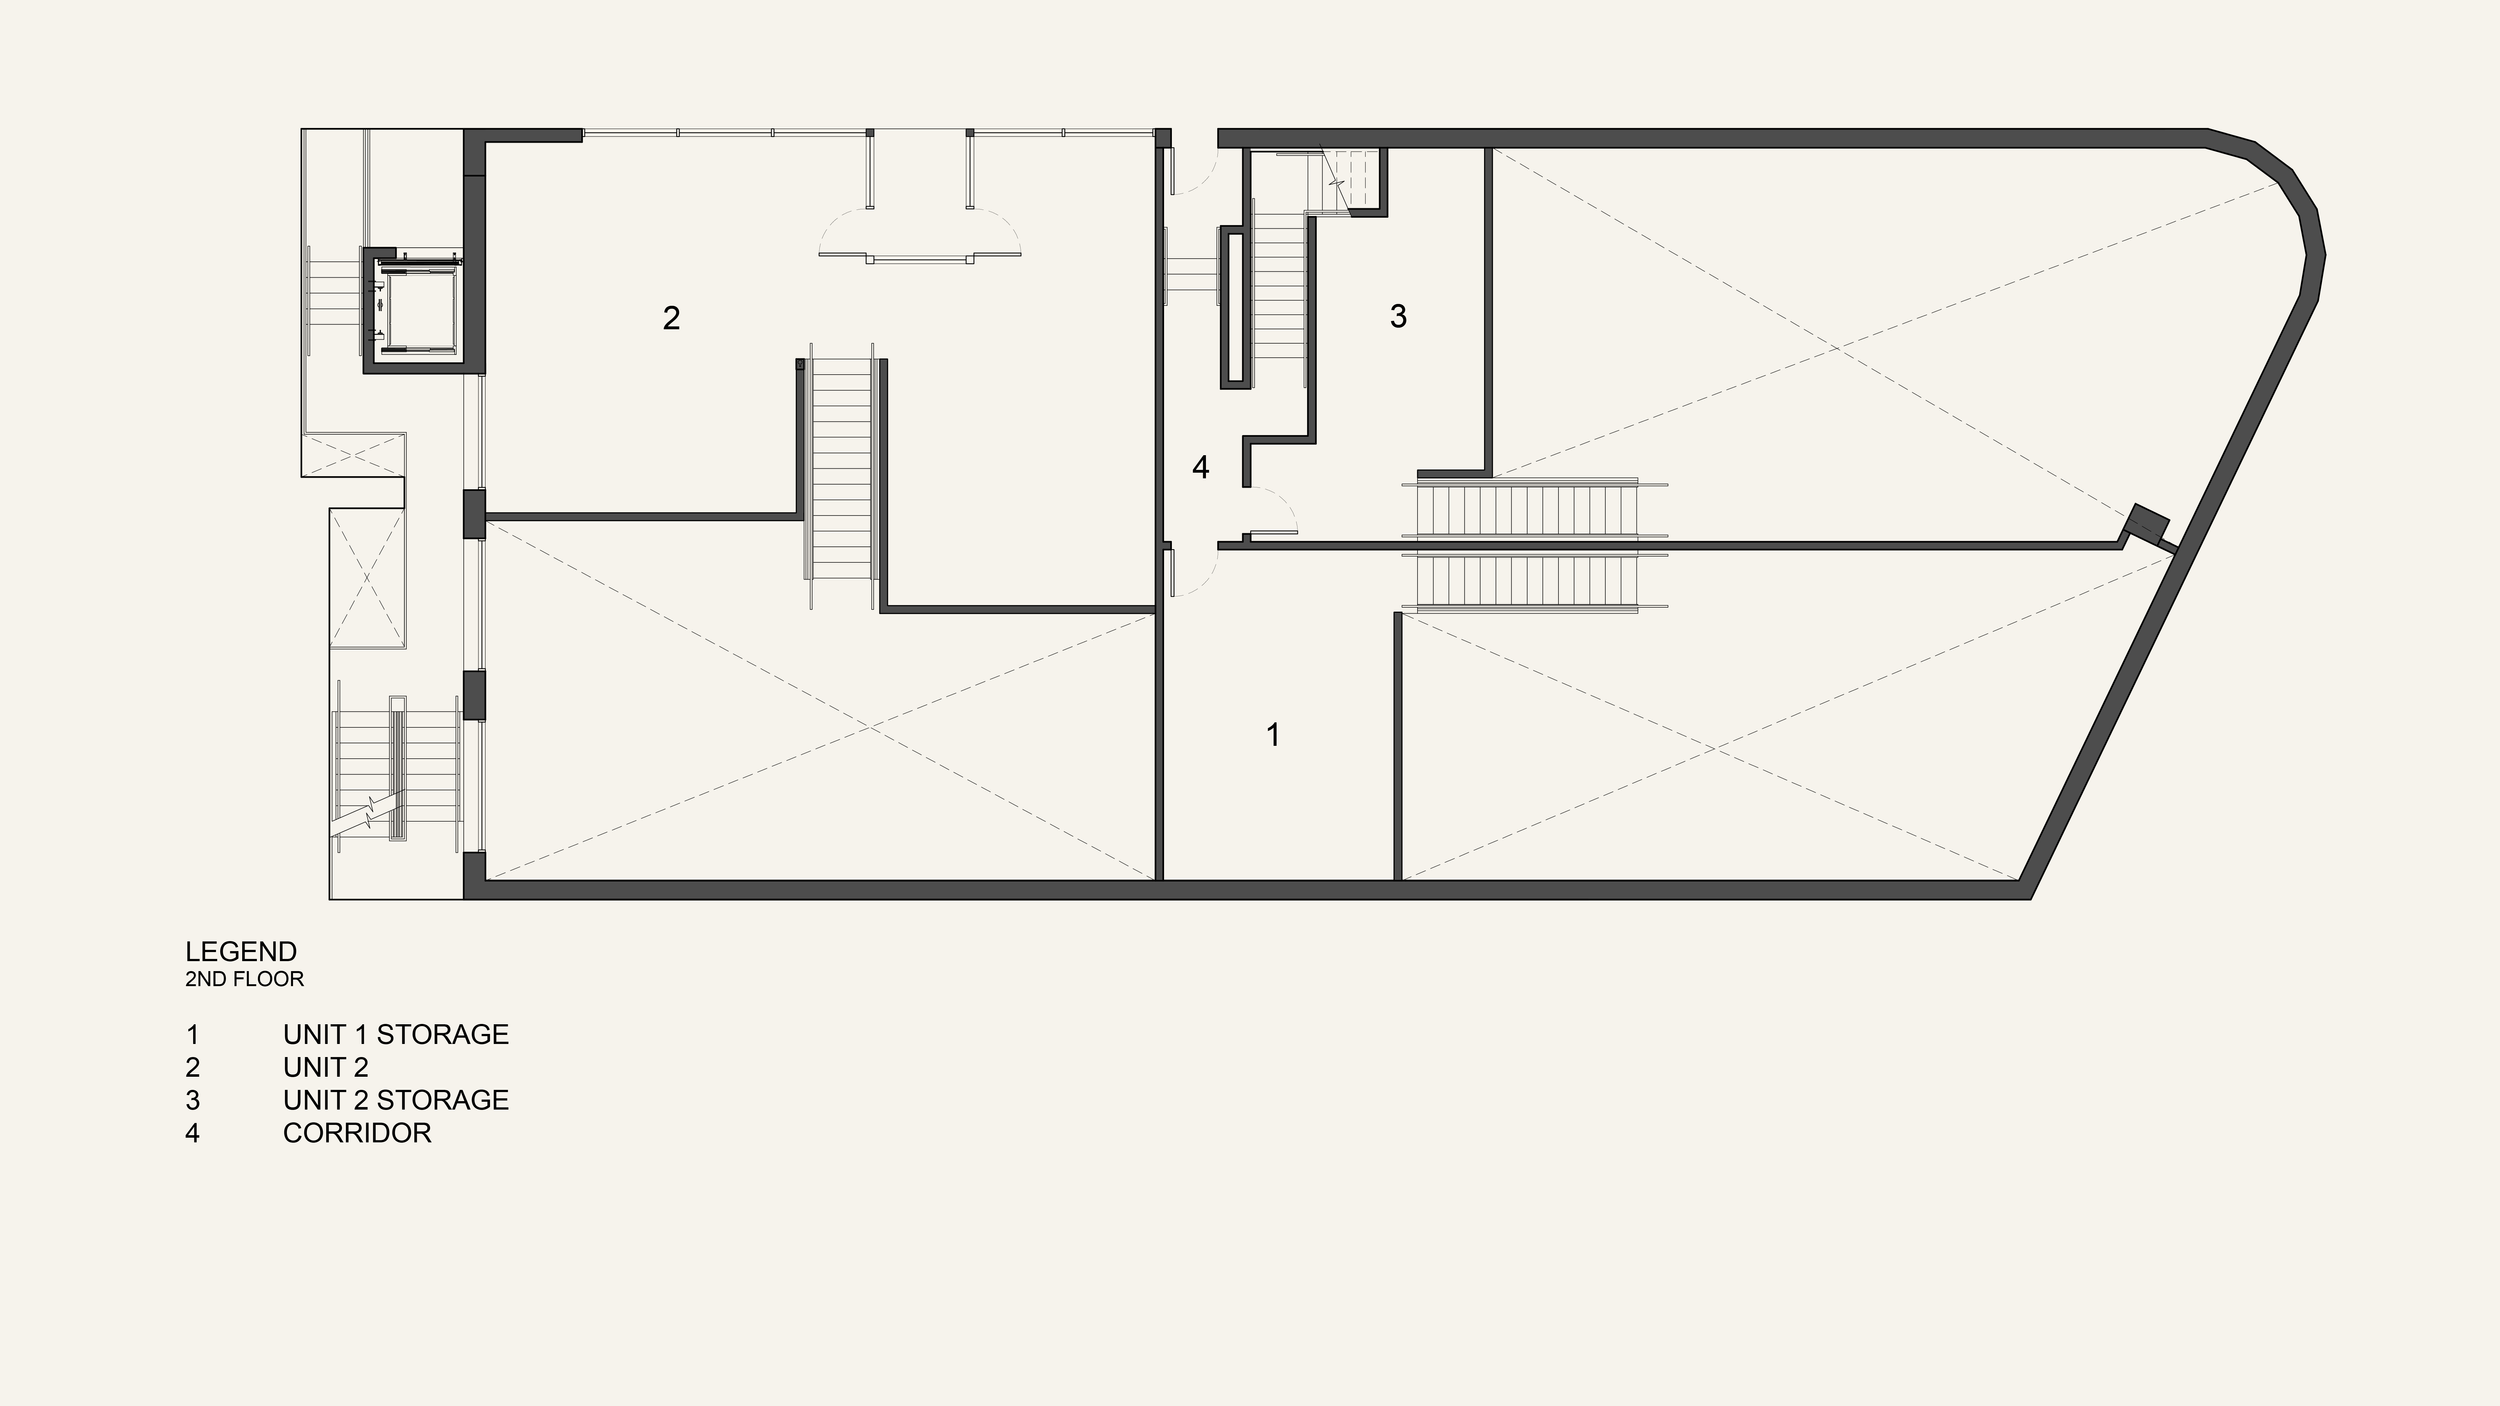
A shell and core retrofit of a 1936 reinforced-concrete building in the heart of Silver Lake, this project balances historic preservation with a fresh sensibility befitting one of LA's most creative neighborhoods. The original character of the building was carefully maintained while the former Army Navy Surplus interiors were stripped back and reimagined—adding a new mezzanine and sweeping roof deck to unlock the building's full potential. The interior was demised for two retail tenants, with a new elevator, stairs, restrooms, and utility upgrades throughout.
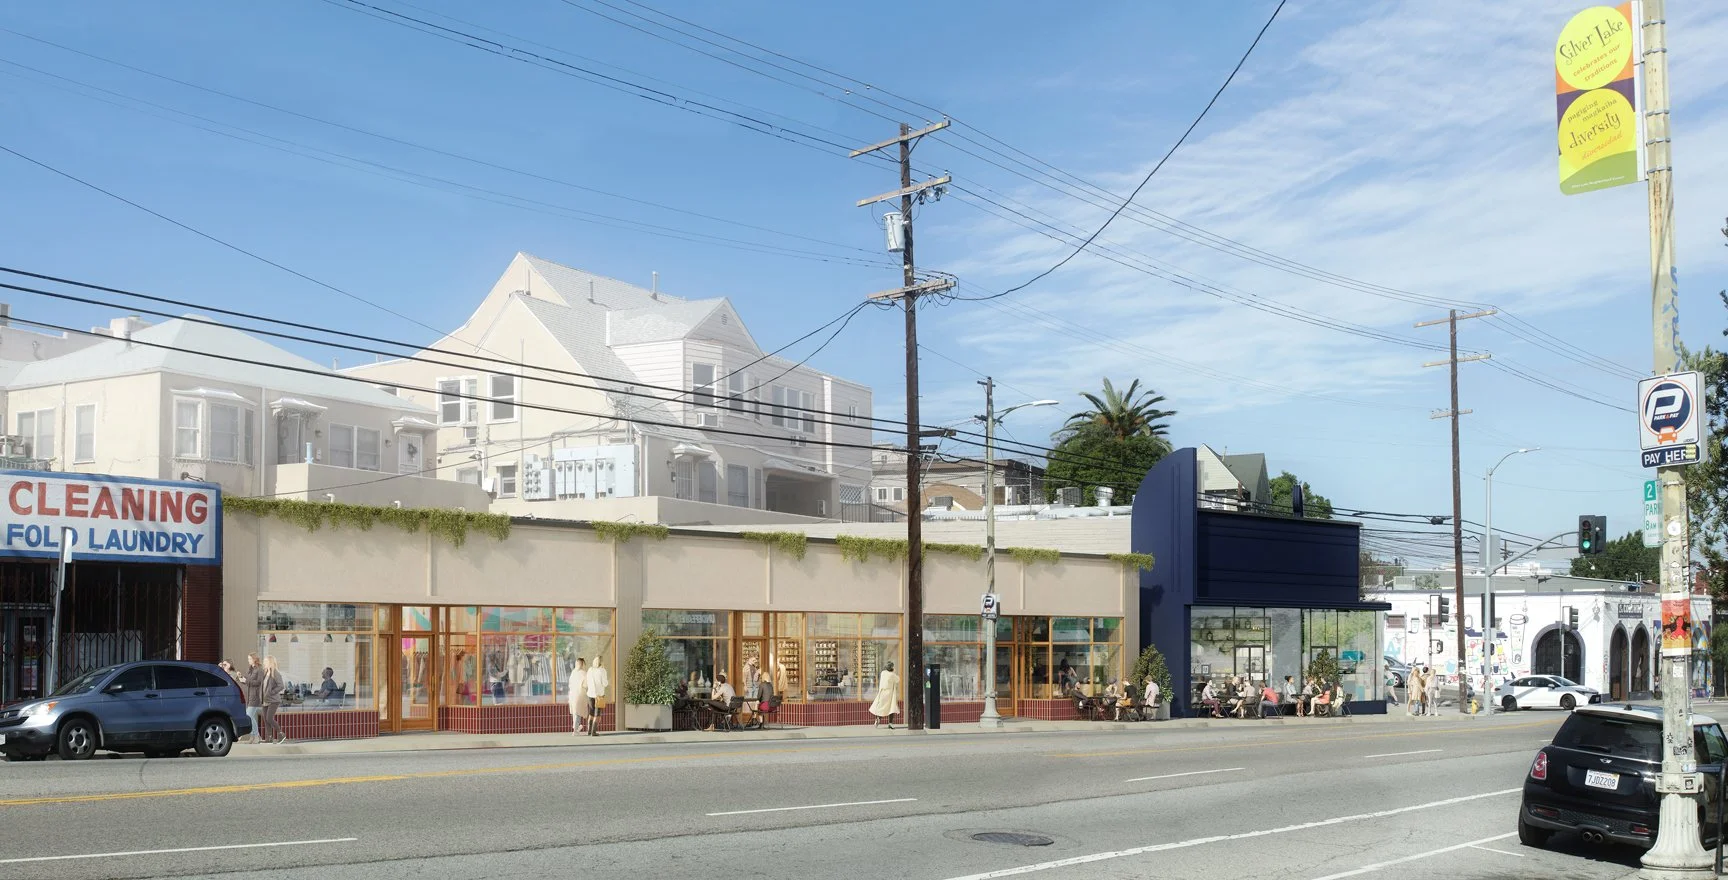
Six adjacent storefronts were remodeled to animate the streetscape, featuring warm stained wood storefronts and doors paired with distinctive red concave and convex tile at the base—a material palette that nods to the building's history while feeling entirely current.
Project Size: 8,458 SF
Project Location: Silver Lake, Los Angeles, CA
3828 SUNSET
Adjacent to bustling Sunset Junction, the potential of a 1936 building was realized by adding a mezzanine and roof deck and remodeling seven storefronts.
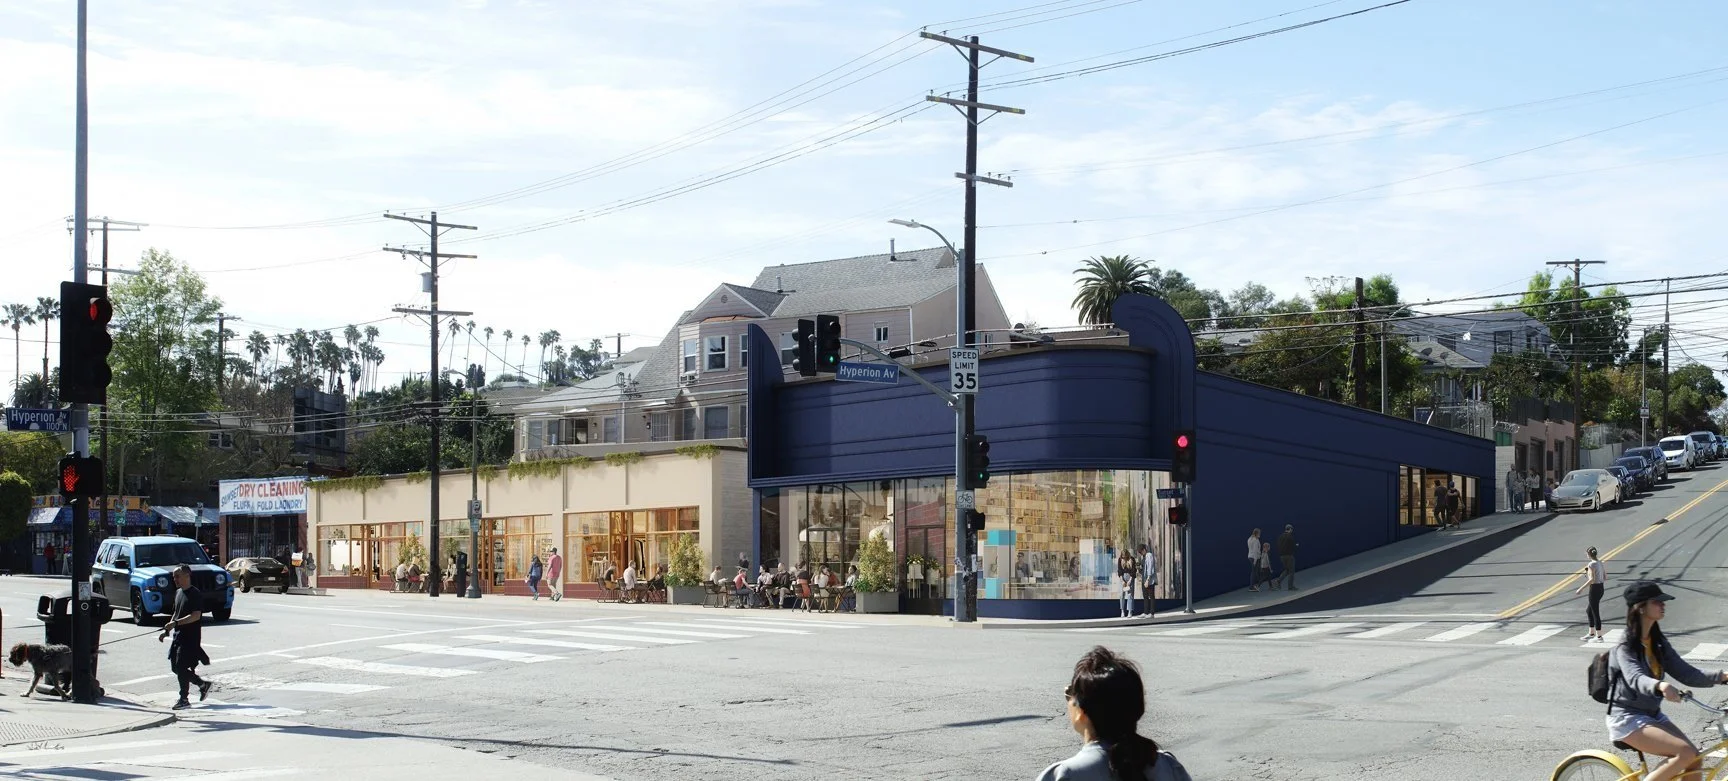
Infrastructure elements were upgraded and storefronts were remodeled with new plaster tile facades and stained wood.

Renderer: Nephew